designboom · Creativiteit & ontwerp
MPNYC Transforms Piraeus Warehouse into Adaptable Cultural Space
MPNYC has converted a former port warehouse in Piraeus into a flexible office, showroom, and gallery, set to open in October 2026.
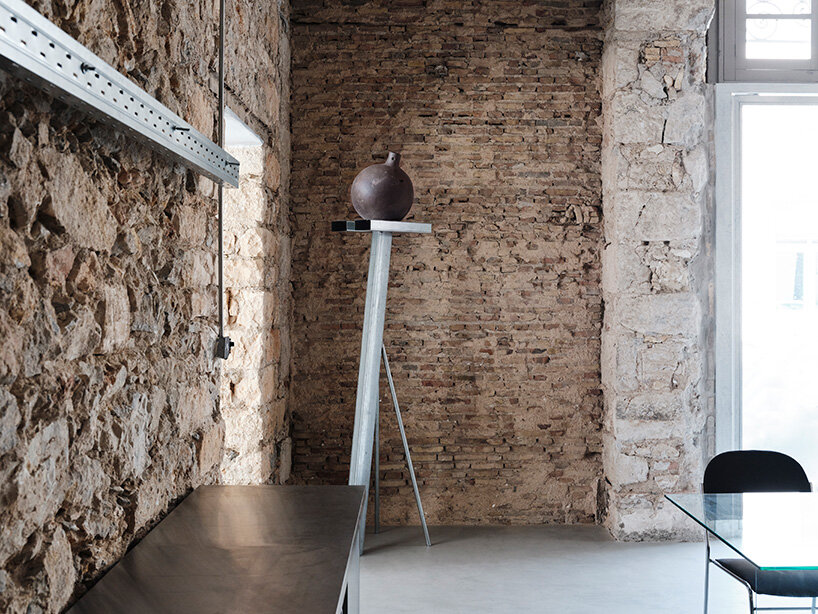
The design uses adaptive reuse, revealing the building's original character by removing later additions. It previously served as storage, workshops, a showroom, and a film company base.
MPNYC exposed historical fabric by removing additions, restoring original doorways, and reusing timber shutters. Reclaimed brick forms new partitions, while existing masonry and concrete are left visible.
Suspended ceilings were removed to reveal the 150-year-old fir roof. Former dividing walls now function as gallery surfaces. The corner space features a liquid-metal insulation finish.
The interior is designed for adaptability, allowing spaces to shift functions. The kitchen can be a workshop or restaurant, and meeting rooms can become galleries.
The space aims to foster exchange and collaboration among art, craft, and design practitioners.
The showroom integrates objects with historical traces. Reused metal props serve as furniture, and old timber cabinets are repurposed for displays, extending reuse beyond the building.
AI-samenvatting op basis van de bron.
designboom