ArchDaily · Creativity & design
Yumoto Electric INC. Factory by YKAD Architectural Design Office
A new factory design in Osaka, Japan, aims to break the monotony of utilitarian urban industrial areas by integrating greenery into its street-facing facade.
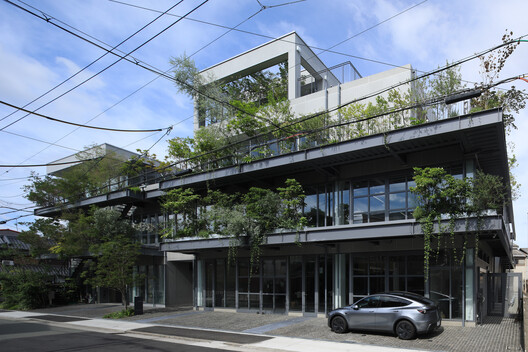
The project, designed by YKAD Architectural Design Office, has a total area of 2100 m² and is slated for completion in 2026.
Lead architects Eishi Yukita and Hiroko Sakai, along with their design team, are focusing on creating a factory that actively engages with its urban surroundings.
This approach contrasts with typical small-scale factories in semi-industrial districts, which often feature minimal street setbacks and contribute to a uniform urban aesthetic.
The design incorporates landscape architecture by Waso Design and structural engineering by Gendai Structural Design Office.
Makoto Construction is the general contractor for the project.
AI-samenvatting op basis van de bron.
ArchDaily