designboom · Creativity & design
Osaka House Features Adaptable 'Free Space' for Sports and Family Life
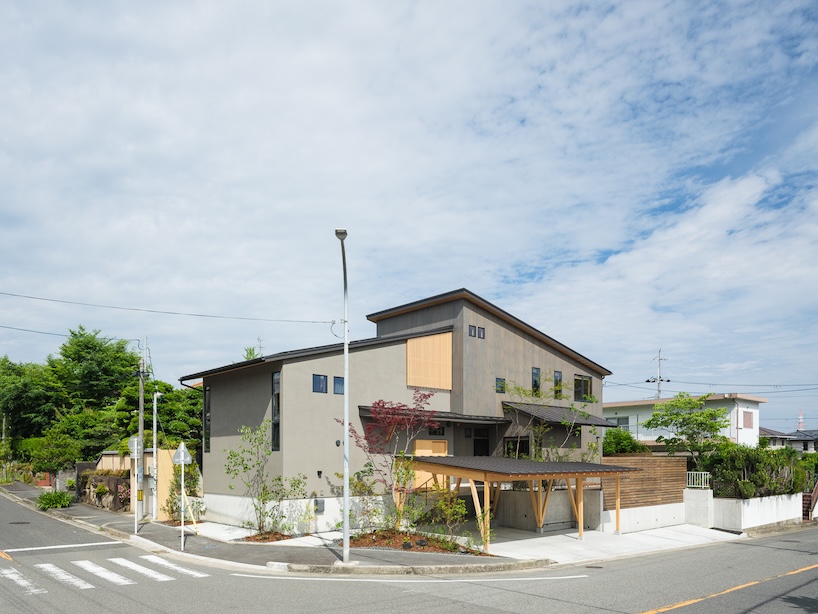
A wood-framed residence in Osaka, Japan, designed by SHIOYA DESIGN, centers around a large, flexible 'free space' intended to accommodate a variety of activities.
Initially planned as a judo area, the 'free space' evolved into a gymnasium-like room adaptable for multiple sports, play, and family functions. This adaptable space can be reconfigured for activities like judo, basketball, golf, and bouldering, with integrated features such as a retractable golf net, basketball hoop, court markings, and a bouldering wall. Loose-laid tatami mats allow for quick changes to the room's layout.
The 'free space' visually and spatially connects with the home's residential areas. A shared kitchen and dining area facilitate interaction between two generations, while a second-floor living room and rooftop terrace offer views of the central space. Outdoor areas and perimeter planting extend the living environment while maintaining privacy.
Completed in 2025, the approximately 183 sqm Osaka House provides a flexible framework for movement, exercise, play, and shared activities, allowing the domestic layout to evolve over time.
AI-samenvatting op basis van de bron.
designboom