Dezeen · Creativity & design
Design Museum Gent Revamped with White-Brick Extension
The Design Museum Gent in Belgium has undergone a significant renovation, featuring a new geometric extension clad in waste-based white bricks. The project, led by Carmody Groarke, Atama, and Re-st, aims to unify the museum's spaces and enhance its facilities.
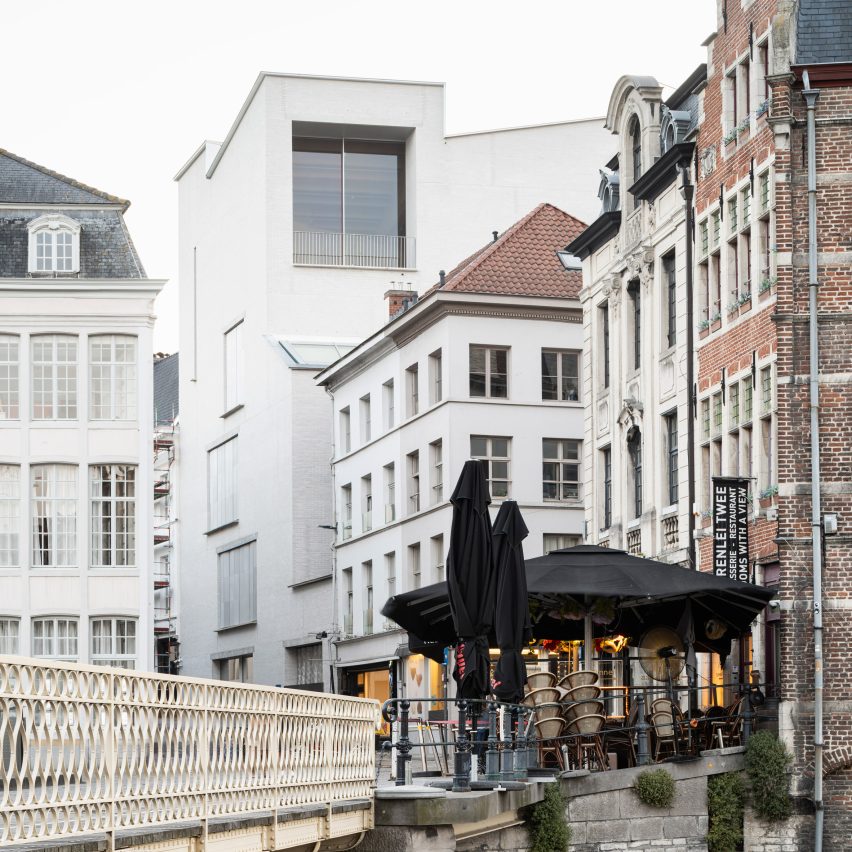
The timber-framed extension introduces new educational and event spaces, alongside additional exhibition areas. It also restores the museum's three historic wings and renovates an existing courtyard, creating Belgium's largest design museum at 8,600 square metres.
Designed to connect previously disjointed areas and complete the visitor loop, the extension slots behind a portion of the historic facade. Its sloping profile and use of limestone bricks nod to Ghent's traditional gabled houses.
The white bricks, produced using local construction waste through a low-energy lime-curing process, have one-third the embodied carbon of typical Belgian clay bricks. Externally, the facade features glazed openings, including a main entrance with a 3D-printed aluminium door.
The six-storey extension houses reception and shop areas on the ground floor, leading to exhibition spaces and a lecture hall. Middle floors contain education spaces, while the top floor offers an event space with city views. An art-handling area is located in the basement.
The building's timber structure is left exposed, complemented by white walls and wooden floors. Bio-based design elements by Belgian creatives, including furniture and a pocket garden, are also incorporated.
The renovation of the historic wings involved dividing large exhibition spaces into smaller areas. The museum is set to reopen on October 3rd with a new art collection and opening exhibition.
AI-samenvatting op basis van de bron.
Dezeen