ArchDaily · Creativity & design
Wave Cube Project Explores Architectural Forms Inspired by Waves
Scenic Architecture Office's "Wave Cube" project in Shanghai, China, aims to explore new architectural forms by drawing inspiration from the morphology of waves. The project, with a total area of 29,700 m², is slated for completion in 2025.
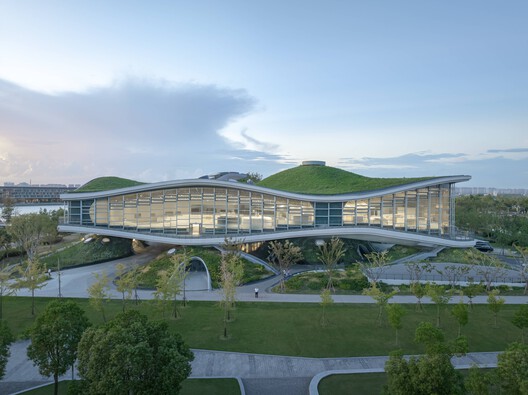
The "Wave Cube" project is situated in Jin Hai Lake and represents a rare opportunity for the architects to investigate the potential of wave-like forms in architecture. Traditionally, architecture is static, creating fixed spaces, unlike dynamic natural systems like waves.
The design team has been exploring three main directions: "courtyard settlement," "extension of homes," and "free cell." The "free cell" concept specifically focuses on integrating technology and spatial experience to discover novel architectural shapes.
The project's inspiration stems from the observation that various natural and man-made phenomena, including mountain ranges, water bodies, architectural rooftops, cellular reproduction, and information transmission, share a morphological connection with waves.
Scenic Architecture Office is considering how the wave's morphology can inform the future of architectural design, moving beyond static structures to incorporate dynamic and undulating elements.
The project's categories include Theme Parks and Cultural Center. Key collaborators include Shanghai Construction Group Co., Ltd. (General Contractor), AND Office (Structural Consultant), and Growdesign Co.Ltd. (Landscape Design).
AI-samenvatting op basis van de bron.
ArchDaily