ArchDaily · Creativity & design
Wasl Tower: A Mixed-Use Skyscraper in Dubai
Wasl Tower, a 302-meter mixed-use high-rise, is nearing completion in downtown Dubai. Designed by UNS in collaboration with Werner Sobek, the project aims to create a vertical community.
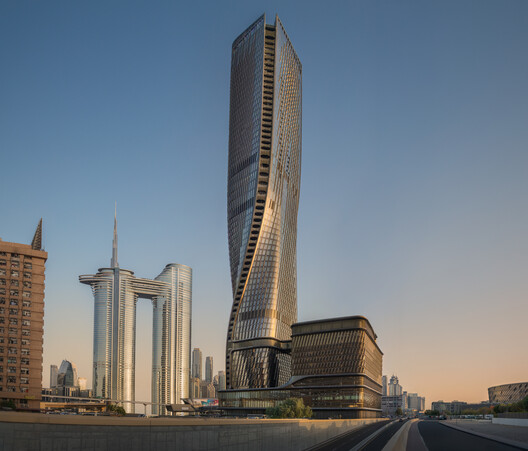
The tower integrates hotel, residential, office, and public amenity spaces, contributing a distinctive architectural element to the city center. It is situated near the Burj Khalifa, off Sheikh Zayed Road.
Key collaborators on the project include Arup for facade lighting design, SEED for local MEP engineering, and Green4Cities and Terra Firma Landscape for landscape architecture.
Vertical transportation was handled by Dunbar & Boardman and TUV Sud. Interior design for the hotel was provided by GA Design, while LWD focused on F&B interiors.
Other consultants involved include Kulkarni Quantity Surveyors (Cost), Shen Milson Wilke (Av/It), Sefton Horn Winch (Kitchen), Barr & Wray (Pool), and DPA (Interior Light Design).
Wind engineering was addressed by Wacker Ingenieure. The project is located in Dubai, United Arab Emirates.
AI-samenvatting op basis van de bron.
ArchDaily