ArchDaily · Creativity & design
VyD Pavilion by ENNE Arquitectura
ENNE Arquitectura designed the VyD Pavilion, a 61 m² structure intended to revitalize the neglected rear of a corner lot containing a single-family home in Argentina. The project aims to transform an underutilized space into a functional gathering area.
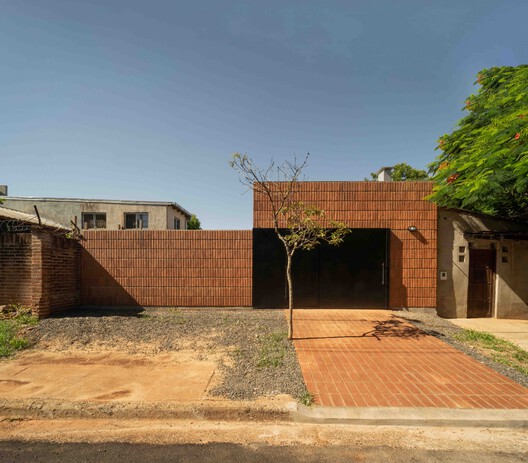
The pavilion is designed to serve as a 'quincho,' a traditional Argentine space for gatherings and asados (barbecues).
Its construction is intended to address and improve the condition of the back of a corner lot, which was previously overlooked due to the main house's design.
The architects sought to reverse the neglect of this 'non-place' by introducing the new pavilion.
The project is scheduled for completion in 2025.
Key collaborators include lead architects Marcela Gadea and Matías Taborda, design team member Mariel Bogado, and structural engineer Adrián González, with electrical consulting by Oscar Villalba.
Manufacturers for the project include Ternium, Cetol, and Loma Negra.
AI-samenvatting op basis van de bron.
ArchDaily