ArchDaily · Creativity & design
Trinity College Lawson Centre for Sustainability
The Lawson Centre for Sustainability at Trinity College, University of Toronto, is a new academic and residential building designed by Mecanoo and RDHA. It aims to be one of Canada's most advanced sustainability-driven facilities.
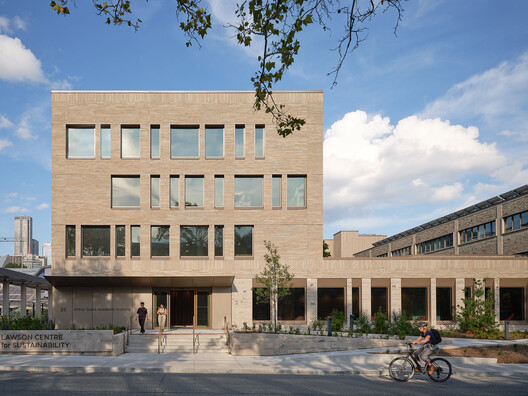
The 14,450 m² building is designed to achieve LEED Platinum and CaGBC Zero Carbon-Design certification. It will be a hybrid mass timber facility.
The program includes academic offices, seminar rooms, and housing for 357 students in various configurations, including barrier-free options. It will also feature a cafeteria, student lounges, study spaces, a teaching kitchen, a food services kitchen, an event pavilion, and a rooftop farm.
The project is Trinity College's most significant capital undertaking in over 60 years.
Key consultants include Blackwell Structural Engineers, Smith + Andersen for MEP & HVAC, Footprint Consulting for sustainability, and NAK Design Strategies for landscape architecture.
AI-samenvatting op basis van de bron.
ArchDaily