designboom · Creativity & design
Costa Rican Hillside Residence by QBO3 Arquitectos
QBO3 Arquitectos designed Casa Cinco 7 on a hillside in Nosara, Costa Rica, prioritizing views of the horizon and landscape. The design uses geometric principles to orient the house towards its surroundings.
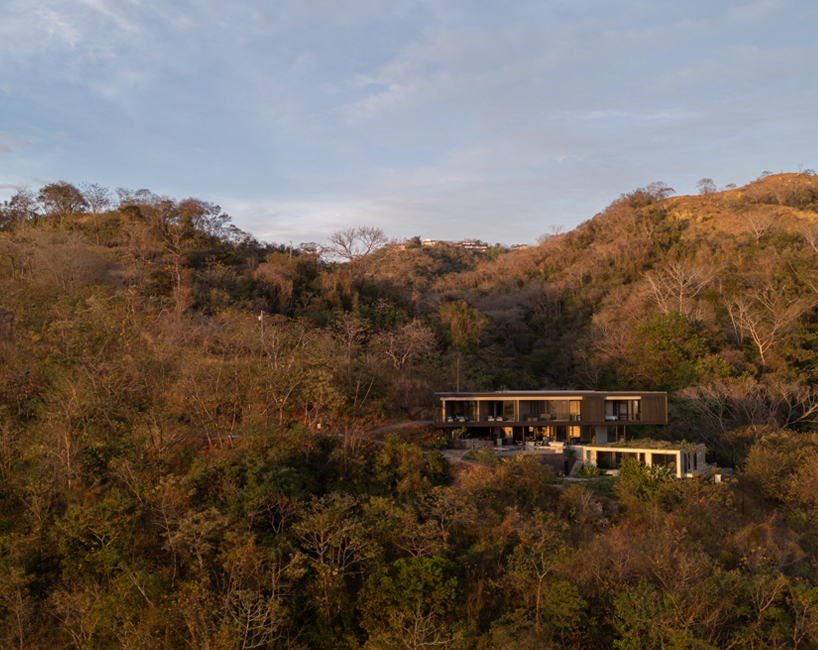
The house's primary volume is a triangle, derived from a square and a diagonal based on the golden section. This shape directs the main facade towards the horizon, establishing a visual link between interior spaces and the landscape.
The upper level of the triangular volume contains private areas like bedrooms, offering privacy and views. The lower level is more open, housing social spaces that connect to terraces, a pool, and vegetation.
A secondary rectangular volume, containing a garage and guest room, is positioned along the slope. Its simpler form contrasts with the main house and helps the structure adapt to the topography.
The arrival sequence gradually reveals the house and the horizon. Large openings, shaded terraces, and a pool extend living areas outdoors, creating a continuous indoor-outdoor relationship.
A restrained material palette emphasizes the building's geometry, light, shadow, and vegetation. Deep overhangs provide shade, responding to the tropical climate and framing views.
AI-samenvatting op basis van de bron.
designboom