Dezeen · Creativity & design
MLS Headquarters Designed to Emulate a Soccer Stadium
Major League Soccer (MLS) has relocated its New York headquarters to the Penn 2 skyscraper, with TPG Architecture designing the space to reflect the atmosphere of a soccer pitch.
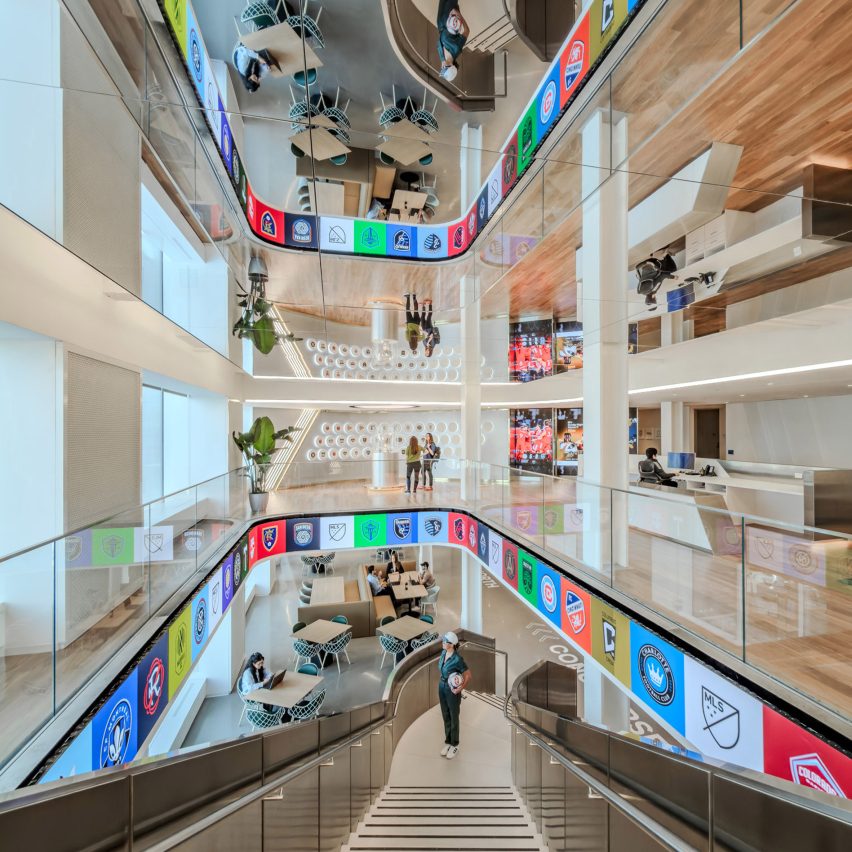
The new two-story office, which opened earlier this year, incorporates elements of a football stadium, including an entrance resembling a player's tunnel. This "office as a stadium" concept was inspired by feedback from players, coaches, and staff.
Visitors enter through an elevator bay designed to look like a goalie net, with programmable LED lighting and screens for branding. The reception area features displayed jerseys and the MLS Championship Cup.
A central, double-height lobby is dominated by a grand staircase, connecting various spaces like wellness rooms, coffee bars, and a cafe. This area is referred to as the "Midfield," a communal gathering spot.
The staircase itself has a digital LED banner, and the first level includes a cafe and an IT support area styled after a stadium's technical area.
Meeting rooms feature screens and grey carpeting, with accents of "grass green" and "MLS-blue." The design also incorporates a diagonal slash motif, referencing the MLS shield logo.
AI-samenvatting op basis van de bron.
Dezeen