ArchDaily · Creativity & design
The Town House by Sigurd Larsen
A residential project in Sprockhövel, Germany, designed by Sigurd Larsen.
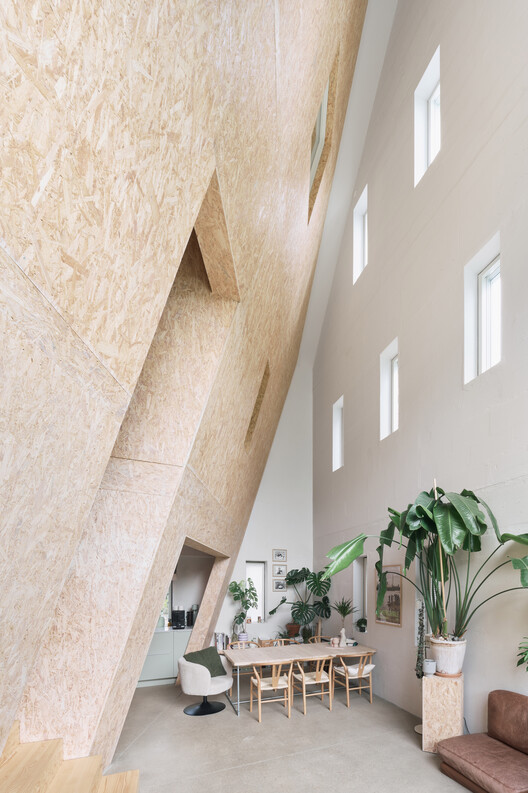
The project is located in the historic village of Niedersprockhövel, characterized by traditional two-story houses with pitched roofs.
The total area of the architecture project is 180 m².
The completion year for this project is set for 2025.
Sigurd Larsen is the lead architect, with Simon Jendreizik on the lead team.
The project falls under the categories of Residential Architecture, Houses, and House Interiors.
Photographs for the project were provided by KKROM Services.
AI-samenvatting op basis van de bron.
ArchDaily