ArchDaily · Creativity & design
The Gallery House by Maden Architects
Maden Architects have designed "The Gallery" house in Pristina, Kosovo, as a contemporary residence blending architecture, natural light, movement, and landscape.
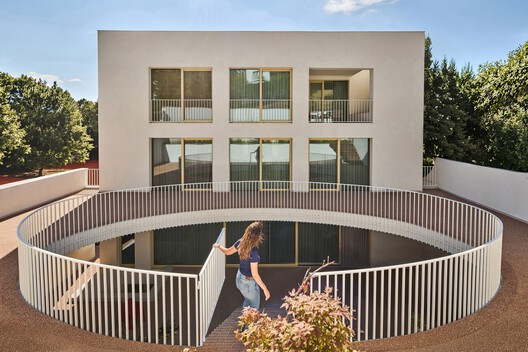
The project, completed in 2025 with an area of 754 m², is inspired by the concept of architecture as a continuous journey.
Clean geometric volumes define the building's strong identity.
Carefully framed openings, courtyards, and landscaped areas ensure a constant visual and spatial connection between the interior and the natural surroundings.
The design team included Ideal Vejsa, Gazmend Dema, Rashit Zeneli, Egzon Dana, Agon Elezi, Donjeta Morina, Anesa Prekazi, and Drin Taraku.
Manufacturers like Artemide, B&T, Flos, and Vondom were used in the project.
AI-samenvatting op basis van de bron.
ArchDaily