ArchDaily · Creativity & design
TH+ House by ODDO Architects
ODDO architects designed TH+ House on a narrow 96 m² plot in Hanoi, Vietnam, with a completion year of 2025. The project is situated within a dense urban fabric and accessible via narrow alleys.
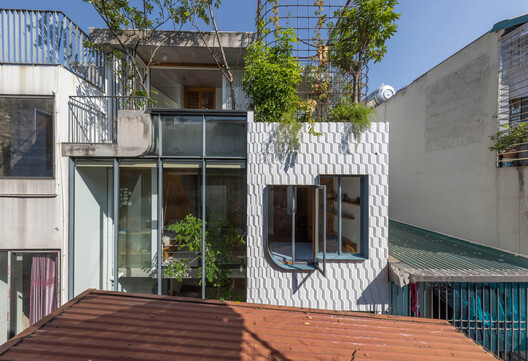
The house is located in a dense urban area of Hanoi, characterized by informal vertical housing and narrow pedestrian alleys. This setting fosters a strong sense of community through shared activities and spontaneous interactions.
AI-samenvatting op basis van de bron.
ArchDaily