Dezeen · Creativity & design
Tato Architects designs charred timber home in Japan
Tato Architects has completed House in Mibu, a 108-square-metre home in Tochigi Prefecture, Japan, for a couple and their three children. The design balances enclosure and openness, featuring charred timber cladding contrasted with plywood interiors.
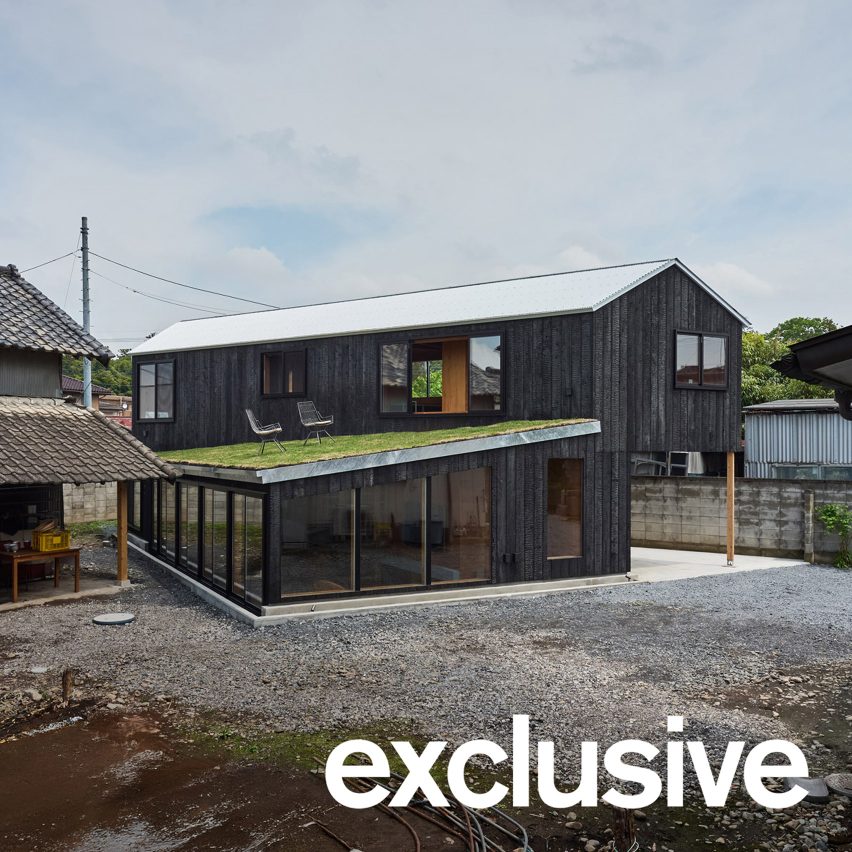
The home is situated in the backyard of the client's parental home, requiring careful integration with existing garage and workshop access. The design concept, inspired by Aldo van Eyck's "in-between" realm, aims to provide simultaneous enclosure and openness.
To achieve this, the first floor overhangs, while the ground floor is sunk 500 millimetres below ground and partially covered by a green roof. This sunken living area features full-height windows to the west, connecting it to the ground and offering views of a neighbouring workshop.
Interior spaces are defined by stepped levels and lined with lauan plywood, chosen for its ability to age gracefully. The sunken living room's proximity to the garden allows for visual interaction between occupants inside and those in the yard.
The first floor houses bedrooms organised around a raised, loft-like space. This area connects the rooms and can serve as a study or guest room. Two staircases provide access to this upper level.
The exterior is clad in charred cedar planks and topped with a corrugated metal roof, echoing the aesthetic of the adjacent workshop. This design approach integrates the new home without overwhelming the existing yard or disrupting its flow.
AI-samenvatting op basis van de bron.
Dezeen