Dezeen · Creativity & design
Studio Egret West revises Battersea Power Station masterplan
Studio Egret West has submitted an updated masterplan for the final phases of London's Battersea Power Station development, aiming for a more permeable and inclusive design.
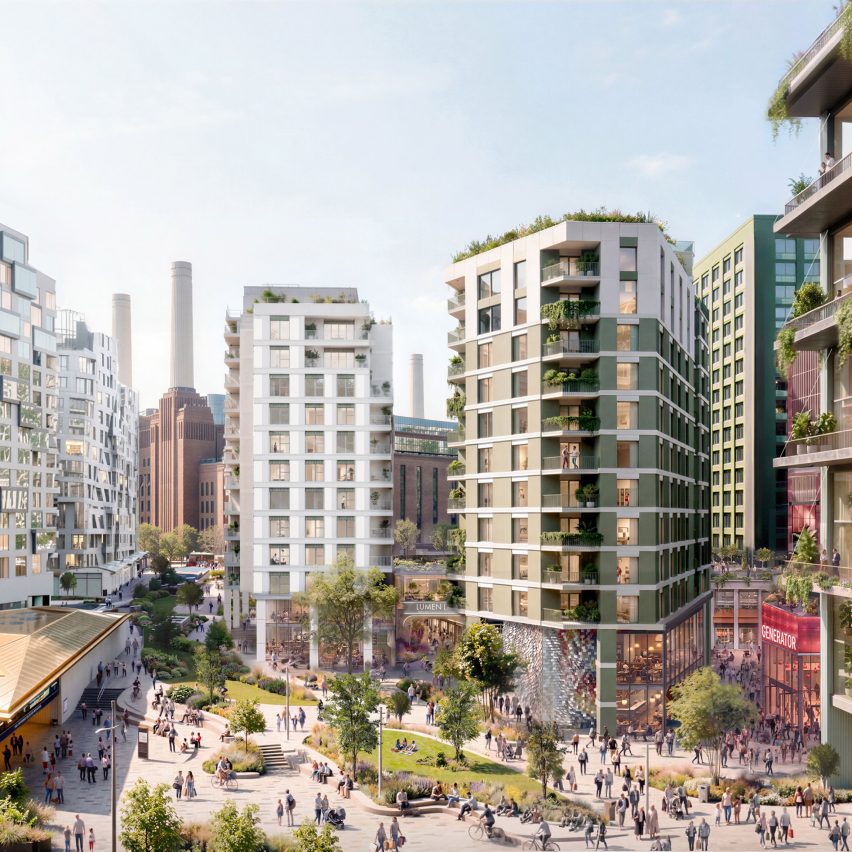
The revised plan covers the remaining 16-acre brownfield site and proposes 3.2 million square feet of residential, commercial, and leisure space. It updates the original 2008 masterplan by Rafael Viñoly.
Studio Egret West stated the new plan responds to public consultation and changes in urban living since the project began. The aim is to create more homes, workplaces, retail, and leisure opportunities with an expanded network of public spaces.
The updated masterplan divides the remaining phases into clusters of smaller buildings connected by streets and courtyards. Renders show high-rise buildings for homes, cultural venues, and commercial spaces, alongside planted walkways and outdoor seating.
A new green space is planned to link the development with the wider Nine Elms area. The plans also emphasize stronger visual connections to the grade II-listed Battersea Power Station.
One future phase has already received planning permission for 200 new council homes in partnership with Wandsworth Council.
The development has already completed over 2,200 homes and approximately 800,000 square feet of office space, including a Foster + Partners-designed office building and a residential building with a large roof garden.
AI-samenvatting op basis van de bron.
Dezeen