Dezeen · Creativity & design
Stone walls form "strong yet subtle" cottage extension in Scotland
Architecture Office has designed an extension for Cairngorm Cottage in Scotland, aiming to increase space for family gatherings while preserving the original cottage's character and intimacy.
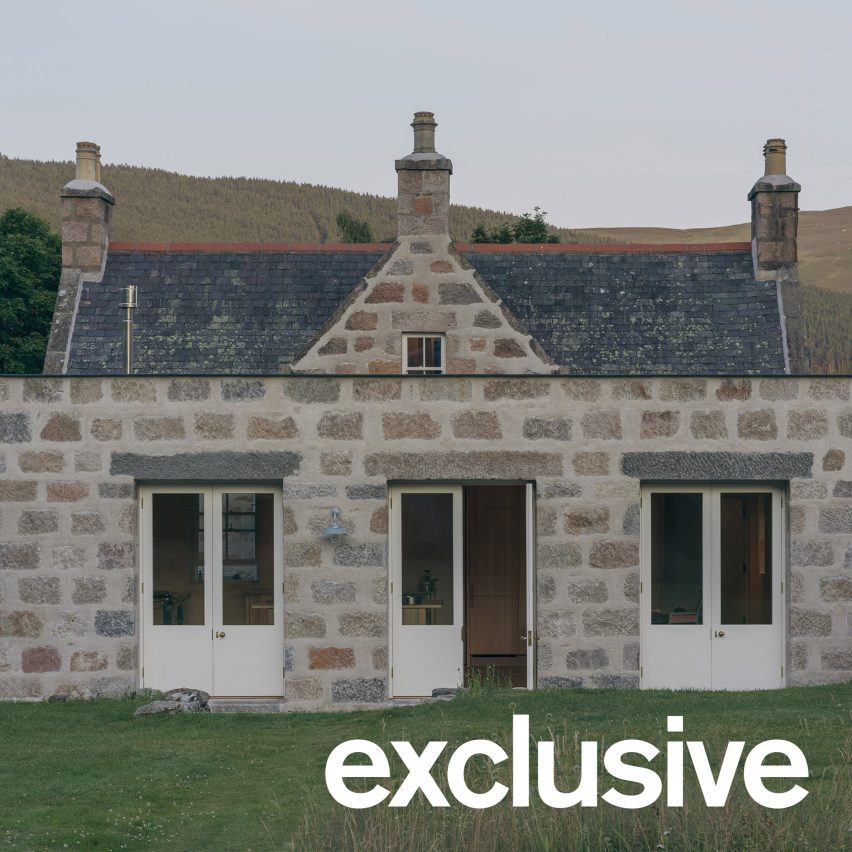
The extension replaces a 1970s addition and includes a kitchen, dining room, utility, and entrance hall. It is designed to act as a transition between the cottage and the landscape, with its longest facade opening onto the garden.
Externally, the extension features reclaimed granite walls and deep-set windows that echo the original cottage and local architecture. A traditional Scottish slaistered lime mortar finish gives the walls a monolithic quality, contrasted by crisp aluminum detailing.
The design translates the mass and solidity of the existing architecture into a contemporary addition, creating a subtle relationship between the old and new structures.
Inside, the layout is reconfigured for clearer circulation and to maximize landscape views. Interior finishes are intentionally lighter and warmer than the exterior, utilizing clay plaster and Scottish ash joinery.
The Scottish ash joinery, designed by the studio and fabricated by Silvan Studio, is a key feature, including the kitchen units which are combined with oak flooring and Yorkshire stone worktops.
The clay plaster walls and ash joinery provide subtle tonal and textural variations, bringing softness and a human quality to the interior spaces, balancing the massive exterior.
AI-samenvatting op basis van de bron.
Dezeen