Dezeen · Creativity & design
Stanton Williams designs new boarding houses for Winchester College
Architecture studio Stanton Williams has completed two new boarding houses for girls at Winchester College, the first new boarding complex at the historic school since 1912 and the first designed for girls.
The design references the college's historic layout and architecture, using familiar materials and a cloister-based layout to support the school's culture and provide a space that encourages independence and the exchange of ideas.
The two boarding houses form an S-shape, enclosing two courtyards. Gable roofs break down the massing of the brick buildings.
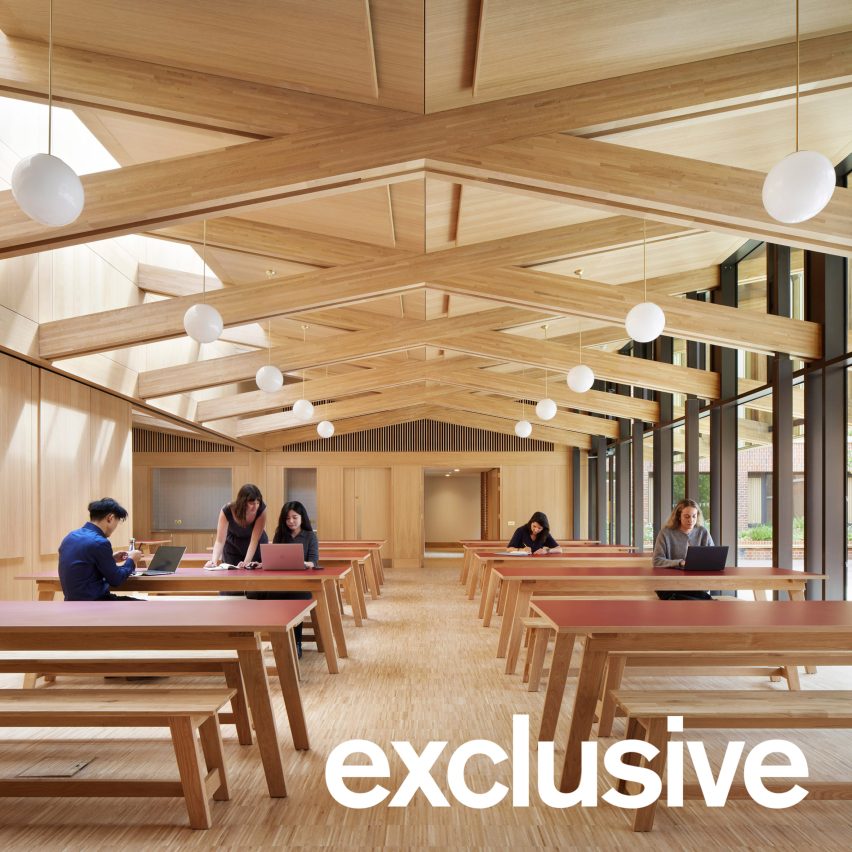
Each house features a dining hall with glazed walls and skylit timber ceilings, which can be joined into a single space via a movable partition, allowing the two communities to connect.
Communal and staff spaces are on the ground floor, with bedrooms organized on the two floors above.
Exterior brickwork references the college's Victorian boarding houses, incorporating varying bonds, textured areas, and flint.
Interiors feature warm oak panelling and glue-laminated timber beams in the dining halls, with acoustic panels integrated into the oak.
The brickwork bonds vary based on building use, with Flemish bond at ground level, vertical stretcher bond at cloister openings, and 'hit-and-miss' brickwork for staircase windows to provide dappled light and privacy.
AI-samenvatting op basis van de bron.
Dezeen