ArchDaily · Creativity & design
Spiral Ramps in Architecture
Architects sometimes use spiral geometry to address vertical circulation and site elevation changes, offering both functional and aesthetic benefits.
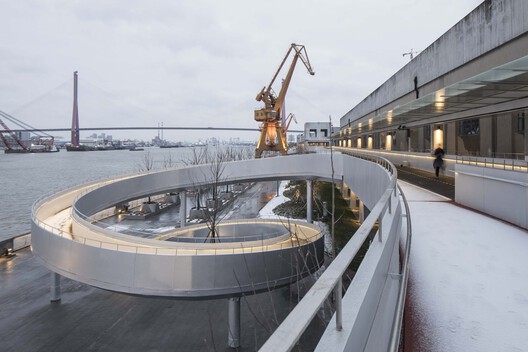
Spiral elements can serve utilitarian and aesthetic purposes, avoiding reliance on mechanical lifts or stairwells. Structural systems like cantilevered steel trusses and reinforced concrete decks enable these spirals to extend as entry canopies or wind around atriums.
Functionally, spirals can be expressed as stairs or ramps. Ramps, in particular, can improve accessibility for visitors. Both forms offer smooth transitions between floor levels and maintain unobstructed sightlines.
This collection highlights projects where spiral geometry solves circulation and site transition challenges without abrupt stair cores or lifts.
In large public and commercial projects, continuous spiral ramps with accessible slopes bridge significant elevation changes, ensuring fluid movement.
Some spiral ramps extend outward into the urban landscape, transforming exterior entryways into architectural promenades that enhance the building's overall form.
In certain projects, the spiral ramp constitutes the building itself, serving as both circulation space and an integral part of the interior functional areas.
AI-samenvatting op basis van de bron.
ArchDaily