ArchDaily · Creativity & design
Skin of Skin House by CANs architecture studio
A new house designed by CANs architecture studio in Yulin, Taiwan, is set to be completed in 2026. The project is located on the edge of the region's plains, an area characterized by a blend of farming fields and small-town infrastructure.
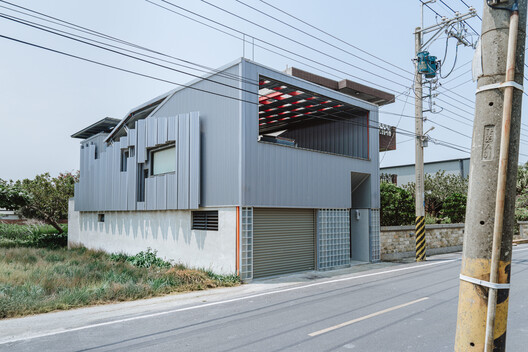
The design responds to the subtropical climate, which features high heat, humidity, and intense solar exposure. These conditions are typical for the region.
The architects have chosen to utilize corrugated metal sheets and light-gauge steel frames, materials commonly found in local buildings and agricultural structures.
The selection of these materials is attributed to their affordability, ease and speed of assembly, and resilience against extreme weather conditions.
AI-samenvatting op basis van de bron.
ArchDaily