ArchDaily · Creativity & design
Shenzhen Futian Lvzhou Primary School
The Shenzhen Futian Lvzhou Primary School project, designed by CCDI Dongxiying Studio, was completed in 2024 with a total area of 35,985 m².
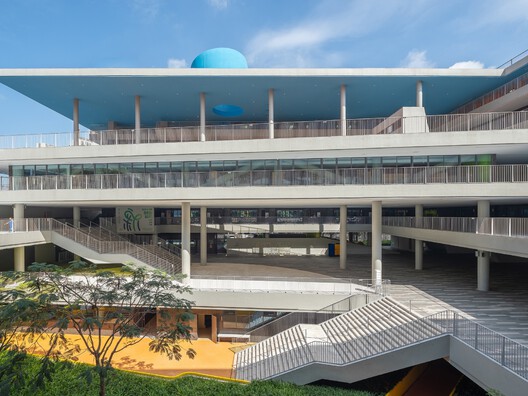
Located in the Xinzhou area of Shenzhen's Futian Central Area, the campus is situated in a district known for its blend of commercial, residential, and urban village spaces, fostering diverse communities and vibrant street life.
The site faces significant noise pollution from Fuqiang Road to the southwest, with urban branch roads serving as primary access to the northwest and northeast.
The project is characterized by a high-density campus typical of Shenzhen, with a total floor area ratio of 2.26.
A rational overall layout was developed through comparative evaluation of multiple schemes to mitigate noise impact and maximize spatial potential both vertically and underground.
The design team included lead architects Zhu Xiongyi and Wang Zhaoming, with contributions from various specialists in interior design, structures, MEP, curtain wall design, cost estimation, and landscape design.
The client for this project was the Shenzhen Futian District Construction Works Authority.
AI-samenvatting op basis van de bron.
ArchDaily