Dezeen · Creativity & design
Prefabricated 'Wardrobe House' built in Prague
Šépka Architekti has designed a prefabricated wooden house in Prague, inspired by a legged wardrobe. The home was created to provide independent living space for two children.
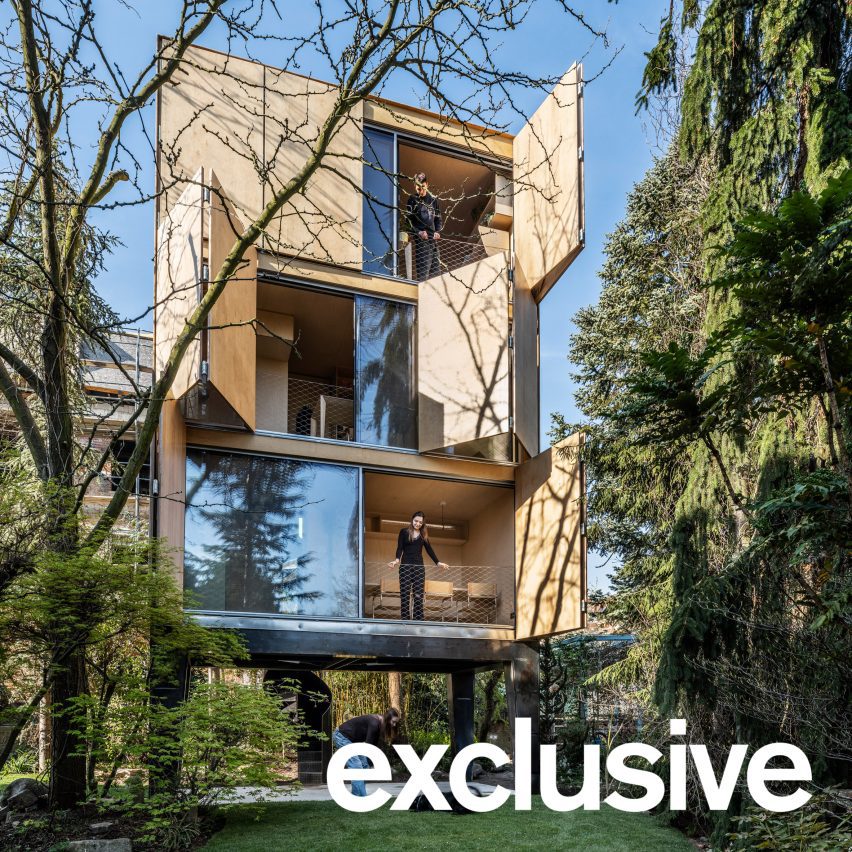
The house, named Wardrobe House, is tall and narrow, raised on legs, and opens on one side. It was prefabricated as a kit of wooden parts for quick on-site assembly, with its design directly referencing a wardrobe standing on legs.
Located at the rear of a garden, the house was positioned among trees to minimize visual impact on the existing early 20th-century villa. A patio and entrance are situated under the house, accessed by a spiral staircase.
The lower section is a steel frame, while the three-storey upper section is timber. Each timber level was built in a workshop and crane-lifted into place. Plywood panels line the facade.
The first floor contains a kitchen and dining area. The two floors above each house a bedroom with an ensuite toilet and shower. The total usable area is 34 square meters.
The interior is lined with plywood panels, including walls and built-in furniture and storage. The open shelving in the rooms was intentional to create a unified and visible storage system.
The house features large glass panes on one elevation overlooking the trees, which can be closed off with shutters. This design reflects on the minimal space a person needs for living.
AI-samenvatting op basis van de bron.
Dezeen