ArchDaily · Creativity & design
Sassi House by Galeria 733
A residential project in Caxias do Sul, Brazil, designed by Galeria 733, is set for completion in 2026. The design emphasizes a connection with the natural surroundings.
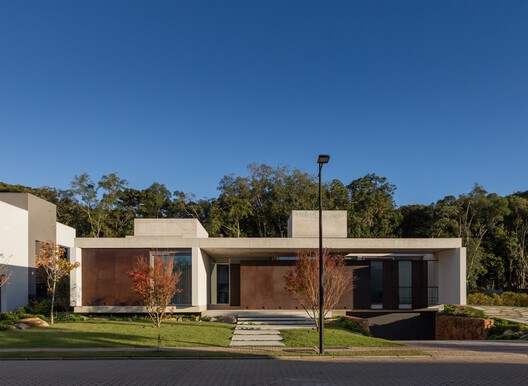
The Sassi House is situated on a double lot adjacent to a native forest within a residential community. This ample space facilitated a centralized design approach.
The residence is positioned away from the side property boundaries, allowing the primary openings to face the natural landscape, maximizing views and integration with the environment.
Key architects for the project are Blacio Junior and Guilherme Essvein de Almeida, with a project team including Larissa Ramella, Juliana Kerchner, Vinicius Vargas, Branda Clack, Patrike Godoy, Matheus Dimer, and Renata Ramos.
Engineering and consulting services are provided by Videl Engenharia and Pharus Engenheiras Associadas.
The project spans an area of 720 m² and is categorized under Residential Architecture and Houses.
Manufacturers contributing to the project include Empório Vila Rica, Florense Inside, Galeria 54, Hidroconforto, Marsul Pedras, Metalúrgica Zol, Nova Marcenaria Brasileira, Portobello Shop Caxias, Recanto Tropical, Spazio I, Trevizzo, and Villafranca.
AI-samenvatting op basis van de bron.
ArchDaily