ArchDaily · Creativity & design
Saekdong House Renovation in Seoul
A renovation and extension project, Saekdong House, is underway in Seoul, South Korea, transforming an old residence originally built in 1968.
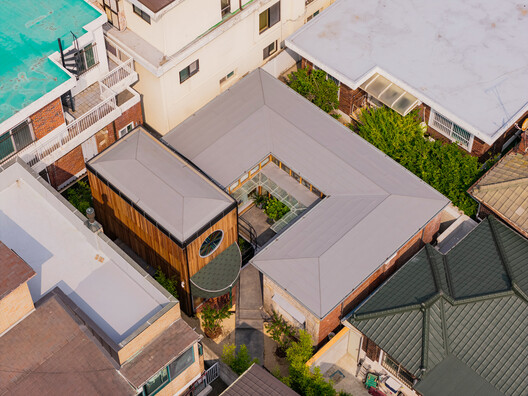
The project is located in Yeonhui-dong and is accessed via a narrow alleyway, with its entrance facing the street.
The original structure was a single-story house, notable for its ground floor and ceiling heights that were elevated beyond typical standards.
The renovation and extension are being handled by architects a.co.lab, with lead architects Isak Chung and Jinpyo Hong.
The project covers an area of 126 m² and is scheduled for completion in 2026.
The design team includes Jihyeong Lee and Juyoun Lee.
The category for this project is listed as Houses and Renovation.
AI-samenvatting op basis van de bron.
ArchDaily