Dezeen · Creativity & design
Ryuichi Sasaki Architecture designs Tokyo housing with trapezoidal motifs
Ryuichi Sasaki Architecture has designed a five-storey concrete condominium block in Tokyo, featuring trapezoidal motifs inspired by the Musashino Plateau's landscape.
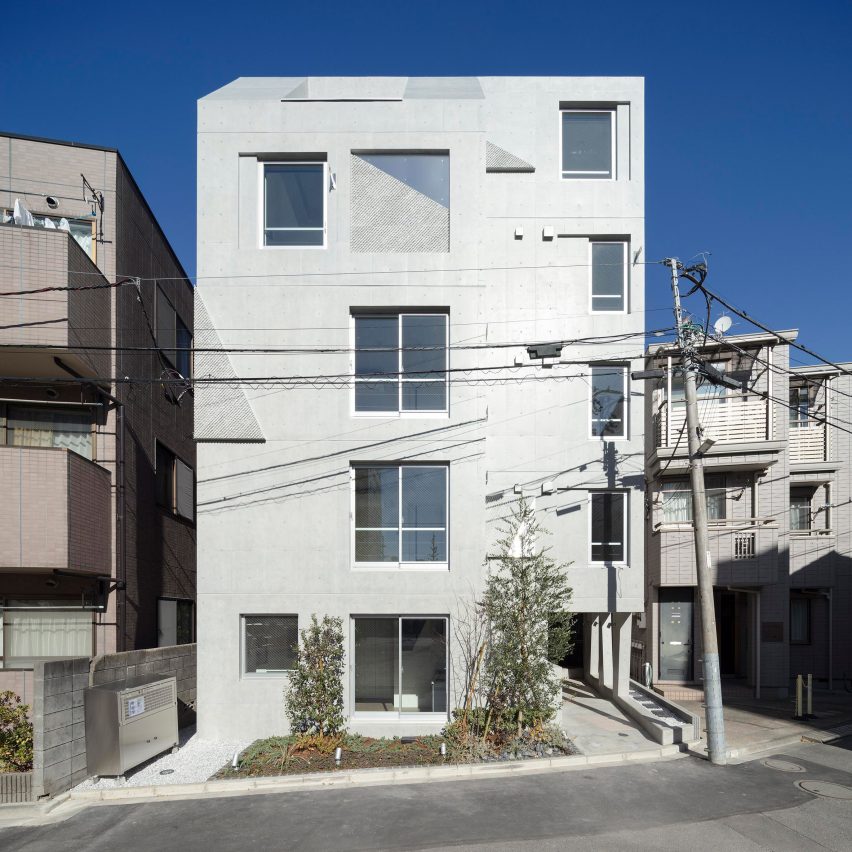
The building, named Shin Nakano Trapezoidal, contains 11 residential units and was developed for Real Partners. The architect aimed to translate the abstract concept of the plateau's position into a daily motif for residents.
Trapezoidal elements are integrated into the facade, entrance columns, floor tiles, and interior openings. The design includes a steel staircase, multiple wings, and a mix of single-storey and duplex units with basement and rooftop access.
Apartments feature large windows for views and cross-ventilation. Interiors are minimalist, with timber floors, exposed concrete ceilings, and built-in storage.
The trapezoidal motif extends to staircase balustrades and room layouts. Externally, textured panels were created by embossing the poured concrete.
The architect stated the motif needed to be effective in the fragmented experiences of a residential building, such as entrances and stairs, to connect residents to the site.
Previous projects by Ryuichi Sasaki Architecture include a mixed-use development with angular concrete volumes in Tokyo.
AI-samenvatting op basis van de bron.
Dezeen