Dezeen · Creativity & design
RX Architects adds garden-focused extension to Sussex home
UK studio RX Architects has designed an extension for a house in Sussex, aiming to enhance its connection to the rear garden and create a sense of being immersed in nature.
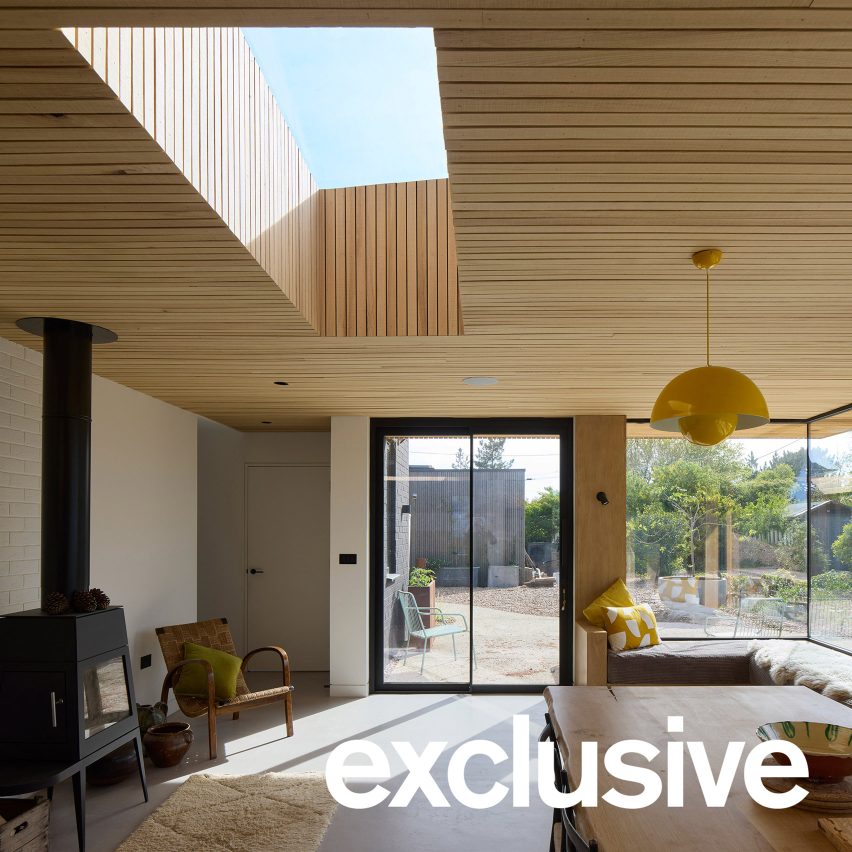
The extension, named Druim Extension, is an addition to a timber-clad home originally completed in 2020. The studio sought to improve the home's connection to its private rear garden, a feature limited in the original design due to budget constraints.
The new addition houses an expanded dining area with full-height glazing and sliding doors opening onto a patio. This space connects to the existing kitchen and features a large skylight and log burner.
A glazed corner window seat is integrated into the dining space, shaded by deep soffits. The interior ceiling is clad in timber planks, continuing the exterior aesthetic.
The extension provides a sense of being outdoors, sheltered from coastal winds, with a calm atmosphere due to its orientation.
The project also involved reorienting existing spaces, including the addition of a new boot room and entrance hall. A glazed linking corridor was added to connect to the home's annexe.
This reorientation improved the living room's aspect towards the sea and nature reserve, while the glazed link created a rear courtyard offering views through to the sea.
AI-samenvatting op basis van de bron.
Dezeen