Dezeen · Creativity & design
Valencia Central Station to feature green spaces and sweeping roof canopies
Architecture studios RSHP and ERRE have revealed plans for Valencia Central Station in Spain, designed to integrate public green spaces and distinctive roof structures.
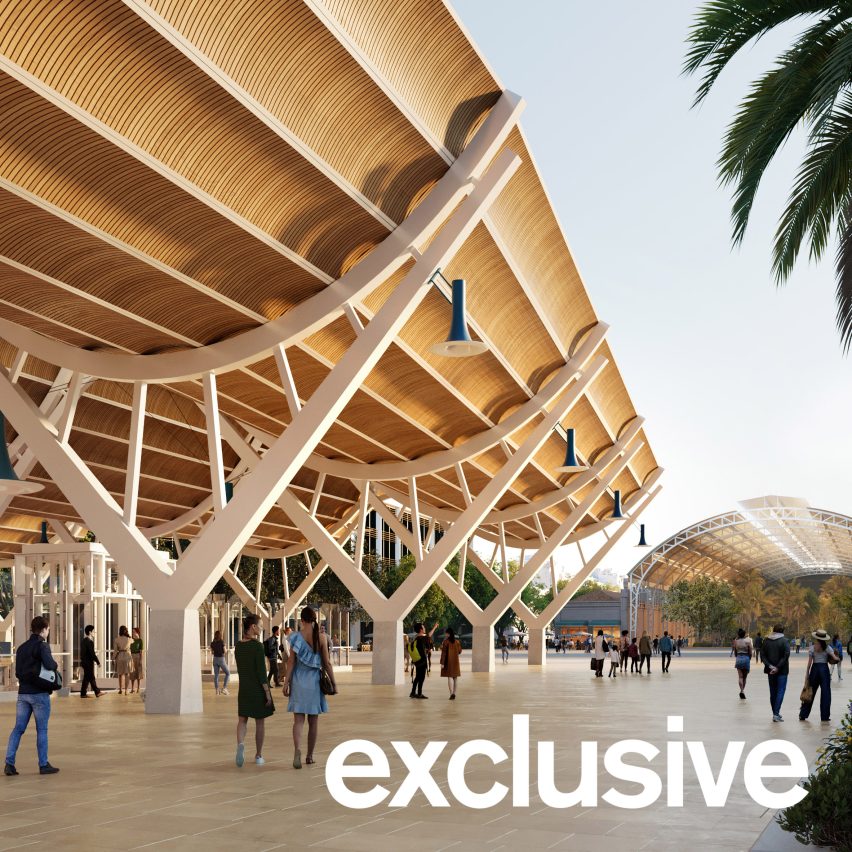
The project will transform the station into the city's primary rail hub, connecting high-speed, commuter, and metro services underground. This subterranean arrangement frees up ground-level space for a linear public park, described as a "green axis" for walking, cycling, and public life.
The design features a wall-less structure sheltered by sweeping roof canopies, inspired by the historic North Station. The aim is to create a sense of openness and natural light, making the underground platforms feel less enclosed.
A public square will link the new station to the existing North Station, which is also slated for refurbishment. This connection is intended to allow the historic building to regain its prominence within the city.
The design prioritizes daylight, natural ventilation, and views from the platforms. A modular construction system is planned to expedite the building process, though a completion date has not yet been announced.
The modular approach is expected to speed up construction, minimize disruption, reduce waste, and support circular economy principles for significant whole-life carbon reductions.
AI-samenvatting op basis van de bron.
Dezeen