Dezeen · Creativity & design
RHAD Architects designs Nova Scotia house with carved voids
Canadian studio RHAD Architects has completed Two Bay House in Nova Scotia, a waterfront home on Cape Breton Island characterized by blocky volumes with carved-out spaces.
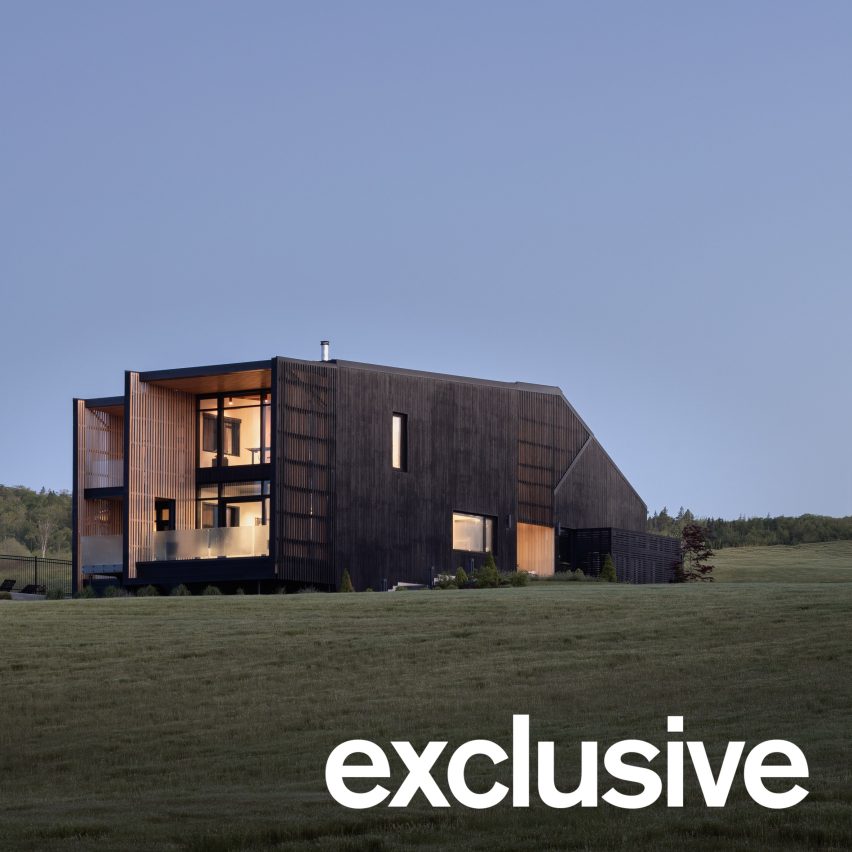
The design uses two masses carved to create courtyards and terraces, mediating shelter and landscape. The architecture emphasizes subtraction, with voids as significant as forms.
The two-level house features mass-timber framing and insulated concrete form walls. Its name comes from two parallel volumes, one shorter, creating a sheltered courtyard.
Exterior walls are clad in charred wood (shou sugi ban) for a monolithic presence. Carved areas feature slatted wood and hemlock, highlighting subtracted spaces.
The house is entered on the east into an enclosed court. The longer volume holds living areas; the shorter has bedrooms. An upper floor includes a music room and salon.
A large void on the upper floor creates a central atrium, with a loft and bridge overlooking the communal area.
The water-facing side has glazing and terraces extending living spaces. A swimming pool and terrace are on the west side.
The project demonstrates how subtraction generates richness, creating varied spatial experiences through carefully carved voids.
AI-samenvatting op basis van de bron.
Dezeen