ArchDaily · Creativity & design
Shanghai Historic Area Renovation by dongqi Design
Dongqi Design has transformed three distinct structures in downtown Shanghai into a unified complex featuring retail, exhibition, food and beverage, and office spaces.
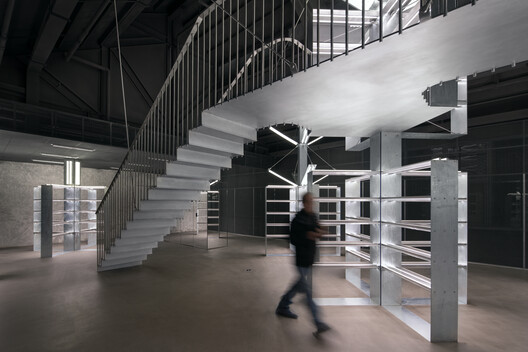
The renovation project encompasses a three-story brick-concrete building, an 8-meter-high factory building, and a single-story brick-concrete building.
The street-facing three-story building's ground floor is designated for leisure, with the upper two floors serving as office areas.
The factory building now houses a retail area and a private VIP room.
The northern single-story building has been converted into a catering space.
The project spans 600 m² and is slated for completion in 2025.
AI-samenvatting op basis van de bron.
ArchDaily