Dezeen · Creativity & design
Qastic Designs Stacked ADUs in Los Angeles
Design-build studio Qastic has created a double-level accessory dwelling unit (ADU) building in Los Angeles, featuring two stacked units within an arched metal structure.
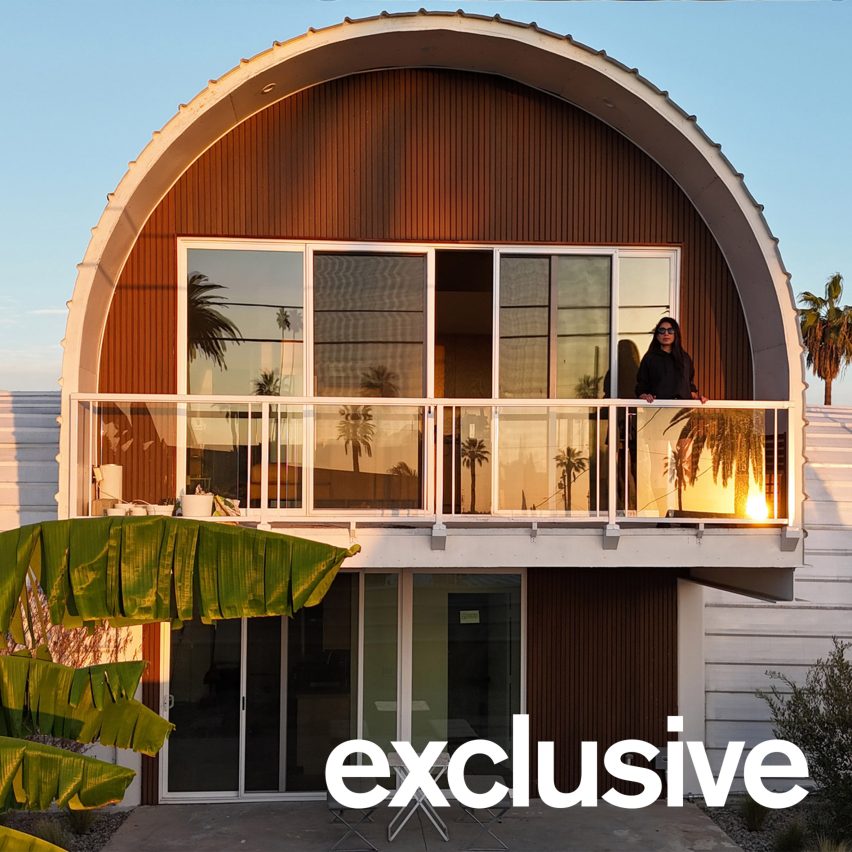
The project, located in a low-rise residential area, stacks two ADUs on a 1,500-square-foot site. The design features two perpendicular, arched metal volumes resembling Quonset huts, with one unit atop the other.
The design transforms the traditional pitched roof into a continuous vaulted form, offering efficient geometry and increased interior space. It is intended to provide a flexible model for increasing density in residential neighborhoods.
The building has a steel frame clad in white-painted galvanised PBR panels, creating a reflective 'cool' roof suitable for Southern California's climate. Each ADU has independent entry, with a central stair accessing the upper unit.
Each unit includes an open living, cooking, and dining area, a bedroom, and a bathroom. The upper unit has a balcony with city views, while the lower unit has a patio connecting to the landscaping.
The vaulted form is said to reduce material usage and improve building performance, while the curved ceilings enhance daylight penetration and spatial continuity.
The building is designed to accommodate two distinct households but can also function as a single-family home, allowing for adaptability to changing household structures.
Qastic aimed to combine geometry, economy, and social flexibility, presenting an alternative approach to small-scale housing that prioritizes compact planning and spatial adaptability in response to urban density.
AI-samenvatting op basis van de bron.
Dezeen