Dezeen · Creativity & design
Prim Estudio designs low-slung house for Argentinian countryside views
Prim Estudio has designed a 187-square-metre house in Villa Rosa, Argentina, featuring an asymmetrical zinc roof, arched windows, and a stone foundation to overlook the surrounding landscape.
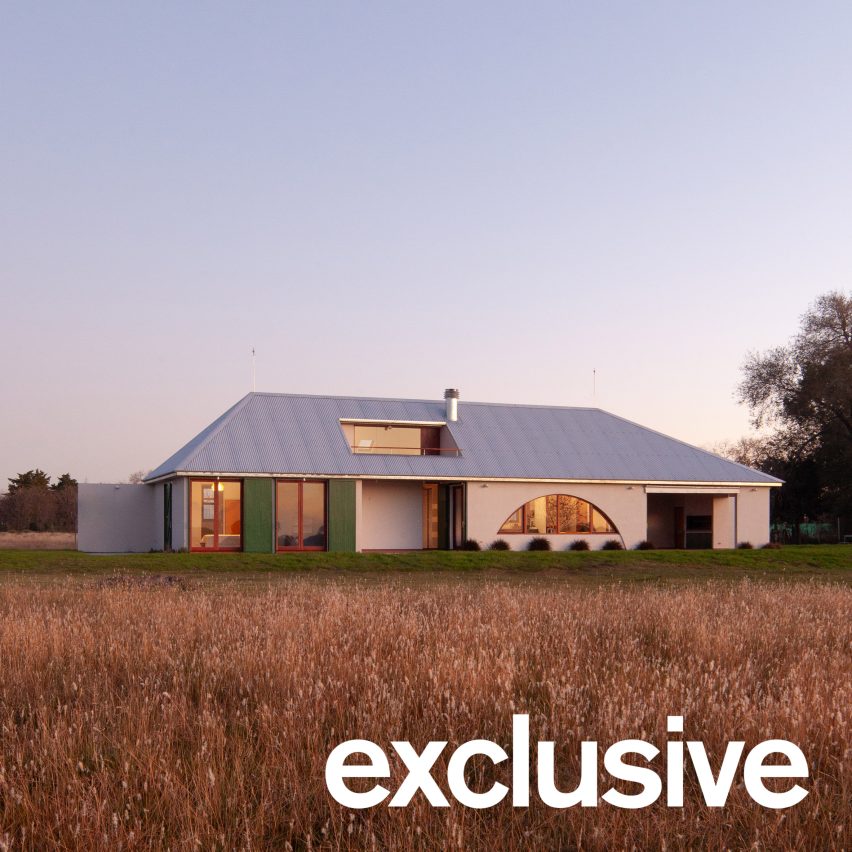
The rectangular house is oriented east-west with an extended southern wall to mitigate wind from the plains. It is elevated on a stone foundation to avoid seasonal flooding of the Luján River.
The design incorporates a contemporary agrarian form, using aerated concrete blocks for walls, red-toned wooden window frames, and corrugated zinc roofing. The goal was to create a space for contemplating the expansive landscape.
A large, segmental-arch window dominates the composition, framing the surrounding geography. Other vantage points include a loft and a small bedroom with porthole windows.
The western end features a covered patio that serves as a garage and barbecue area, opening into the main living, kitchen, and dining space.
Three bedrooms and two bathrooms are located on the eastern side, separated by an inset patio and a staircase leading to a north-facing terrace with sweeping views.
Locally sourced wood, red ceramic floors, and green accents in the kitchen cabinetry and shutters reinforce the house's vernacular identity. The design concept is stereotomic, with openings creating light within the massive structure.
The house is designed to provide a sensitive and secure framework within an extreme environment, with white-painted walls common in the Argentinian landscape to reflect sunlight.
AI-samenvatting op basis van de bron.
Dezeen