designboom · Creativity & design
Tato Architects designs a Japanese house with a garden on its roof
Tato Architects has designed a two-story timber house in Mibu, Japan, featuring a planted roof that extends the garden over the structure. The design integrates the new house with its existing backyard and a weathered barn used for parking and workspace.
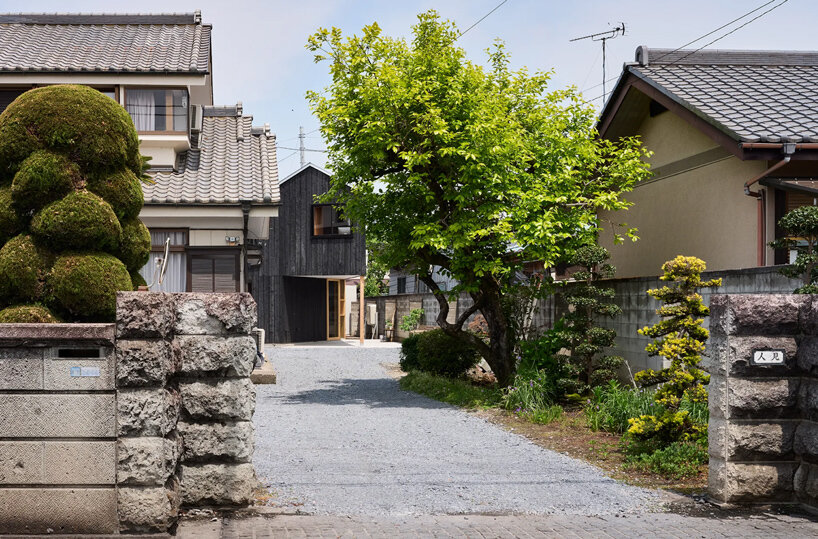
The house is situated in the backyard of the family's parental home. Its living floor is sunk 500 millimeters into the ground, and the rotated timber volume responds to the path of cars, creating sheltered areas and gaps. A large barn on the site is retained for parking and workspace.
The half-sunken living room is enclosed by earth and a low wooden roof, opening broadly to the garden. This split-level design creates visual connections between family members inside and outside.
The second floor contains small, nest-like rooms connected by two staircases. A raised loft serves as a desk and sleeping area, positioned 690 millimeters above the second floor.
The house is clad in charred cedar (yakisugi) and features a corrugated galvanized steel roof. Inside, lauan plywood is combined with troweled mortar floors.
The grass-covered roof is nurtured by an automatic irrigation system using water from an existing well. This element acts as an 'in-between' space, merging enclosure and openness.
The design extends Tato Architects' use of split-level relationships from the interior to the integration of the house with its surroundings, blurring the lines between the built environment and the natural landscape.
AI-samenvatting op basis van de bron.
designboom