designboom · Creativity & design
Casa Cieno: A Courtyard Home in Puerto Escondido
Casa Cieno, designed by TAC Taller Alberto Calleja in Puerto Escondido, Oaxaca, is organized around enclosed courtyards and a central pool, turning inward to connect with its surroundings.
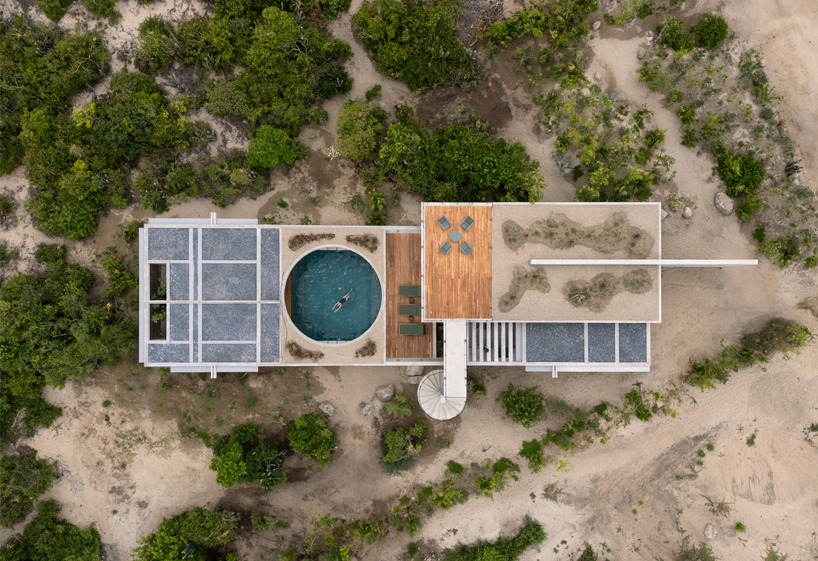
The house is situated on a 1,500 sqm plot, with its main volume rotated diagonally to create green patios that act as a buffer from neighboring properties. The design centers on a pool, serving as the primary spatial and visual anchor.
The program is organized around the pool, separating social and private areas. Paths crossing the water lead to the bedrooms, while the courtyard connects spaces and provides transitions.
A circular opening in the roof above the pool frames the sky, allowing natural light and marking the passage of time. The material palette features exposed concrete and wood, chosen for the Oaxacan coast's climate and designed to age with the site.
A green roof extends the living space and restores vegetation, while also offering views of the sea and mountains and contributing to natural climate control.
AI-samenvatting op basis van de bron.
designboom