Dezeen · Architectuur
Plana House: A Free, Adaptable Timber Home Design
Architect Kristijan Markoc has released Plana House, a free, downloadable design for a compact, two-bedroom timber home. The 42-square-metre design prioritizes affordability, adaptability, and straightforward construction, aiming to empower individuals to build their own homes.
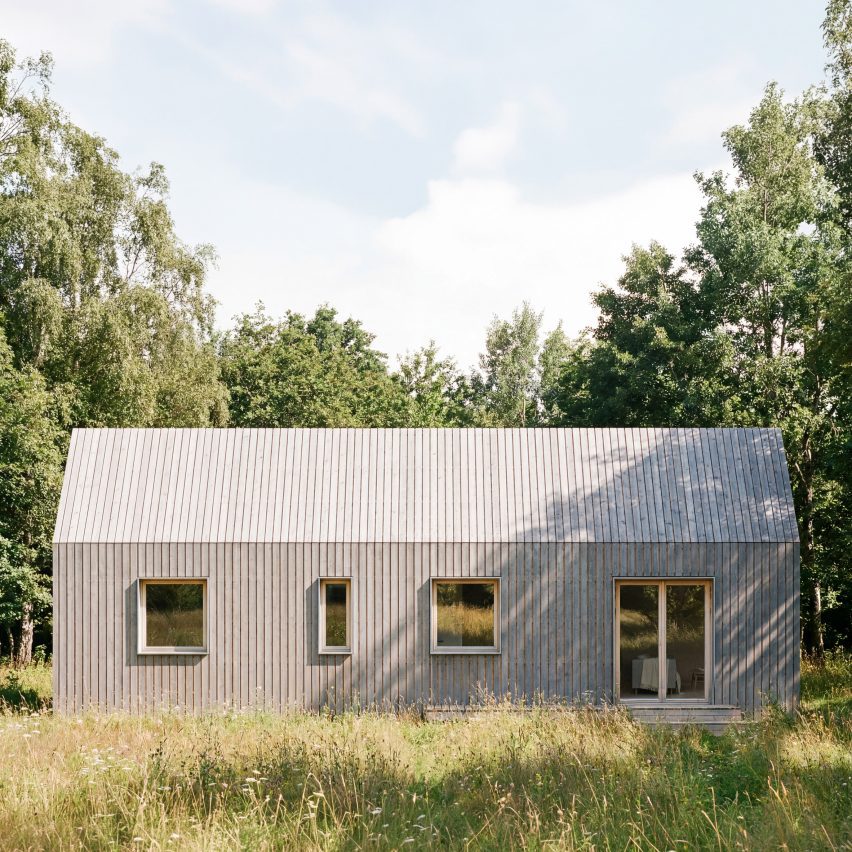
Plana House features a simple, pitched-roof structure that can be built using readily available materials. Markoc, founder of Plana Architecture, created the design as an accessible alternative to conventional housing. The technical drawings are freely available, allowing people to understand, adapt, and potentially build the house themselves.
Markoc drew on modular construction knowledge for the design, which aligns with UK and Irish construction regulations. However, any construction must be reviewed by a licensed architect or qualified professional to meet local building codes. The simple timber frame uses an efficient structural grid and off-the-shelf materials.
The design can be clad in various materials based on local availability and climate. It can be built on screw piles or pad foundations for a minimal impact. Internally, the rectangular plan is divided into an open-plan living, dining, and kitchen area, and two bedrooms with a bathroom. Windows and the pitched roof enhance the sense of space.
AI-samenvatting op basis van de bron.
Dezeen