Dezeen · Architectuur
Piercy & Company unveils Apartment 21 with curved corridors and custom joinery
London-based architecture studio Piercy & Company has transformed an apartment in North London into a versatile space for events, exhibitions, and guest accommodation, featuring bespoke timber elements and a distinctive curved corridor.
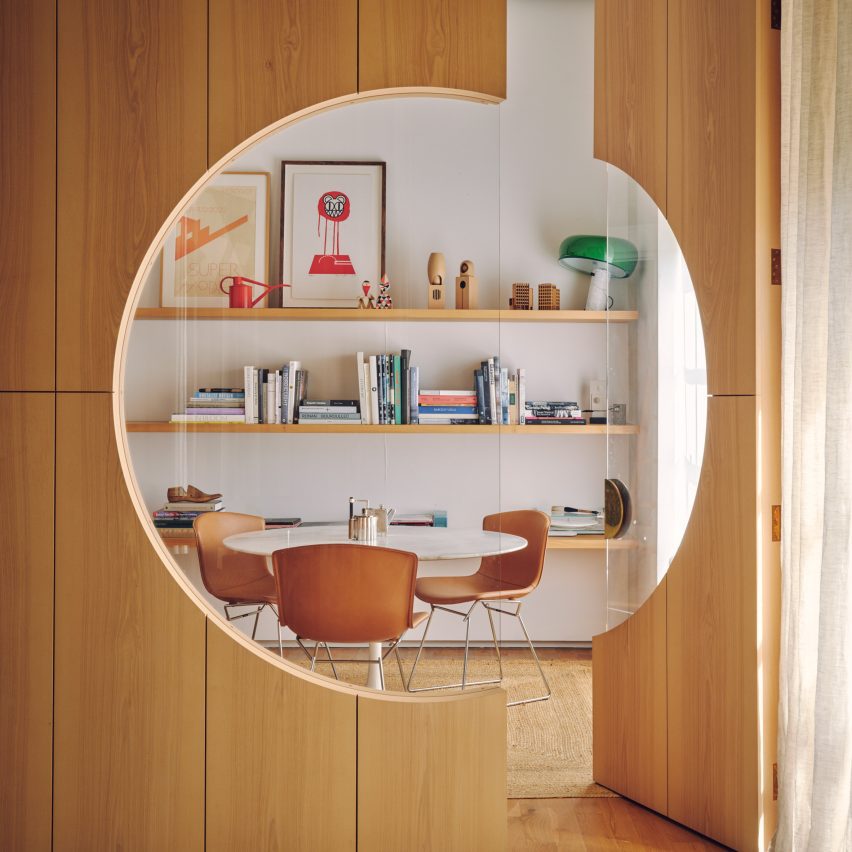
The redesign of Apartment 21, previously a minimalist open-plan home, introduces a dynamic interplay of light and shadow, with spaces revealed sequentially. A key feature is a curved wall that redirects attention towards artwork, concealing the bedroom behind a new door. Custom floor-to-ceiling joinery separates the living area from a study, incorporating a circular window that unifies a wall and door crafted from ash wood.
Fiona Neil, co-director at Piercy & Company, described the design process as an exploration of "play and a joy in subverting expectations," moving away from conventional open-plan layouts. The studio focused on varying volumes and spatial character, utilizing solid, natural materials, and emphasizing the connection fostered by art and crafted objects. The curved corridor is finished in a contrasting dark hue.
Located in a 1920s neo-Georgian building formerly part of North London Polytechnic, the apartment was converted into residential units in the late 1990s. It was previously owned by a gallerist who hosted exhibitions, a tradition Stuart Piercy, founding director of Piercy & Company, aims to continue. The 103-square-metre space now serves as a testing ground for the studio's interior design division, guided by principles of neuroaesthetics.
The design emphasizes the psychological and physiological impact of spaces, with experiments in volume compression and expansion, and the use of natural materials. Upon entering, integrated shelving made from British elm displays tableware and cookbooks, highlighting the importance of hosting. A cutaway in the kitchen wall opens it to the adjacent living and dining area, where custom joinery and a 14-seat dining table by Benchmark are featured.
The living space also includes a doughnut-shaped mirror sculpture by Zieta Studio, mid-century chairs by Alvar Aalto, Poul Cadovius, and Nanna Ditzel, and floor-to-ceiling textile drapes. The circular window in the study frames a view of a curated library wall and a mezzanine loft. Artworks by various artists are displayed throughout the apartment and are subject to change.
The private areas adopt a different mood, marked by the dark tones of the connecting corridor. The bathroom features a curved shower with dark grey tiles made from compressed basalt chips. The bedroom, situated at the rear, is currently configured as a drawing studio. Piercy & Company plans to use Apartment 21 as an evolving testing ground for materials, objects, and new furniture designs, including a light fitting developed with Hand & Eye.
AI-samenvatting op basis van de bron.
Dezeen