ArchDaily · Creativity & design
CDC ARQ Project in Buenos Aires
An architecture project by CDC ARQ in Buenos Aires, Argentina, focuses on maximizing space through functional concentration and spatial continuity.
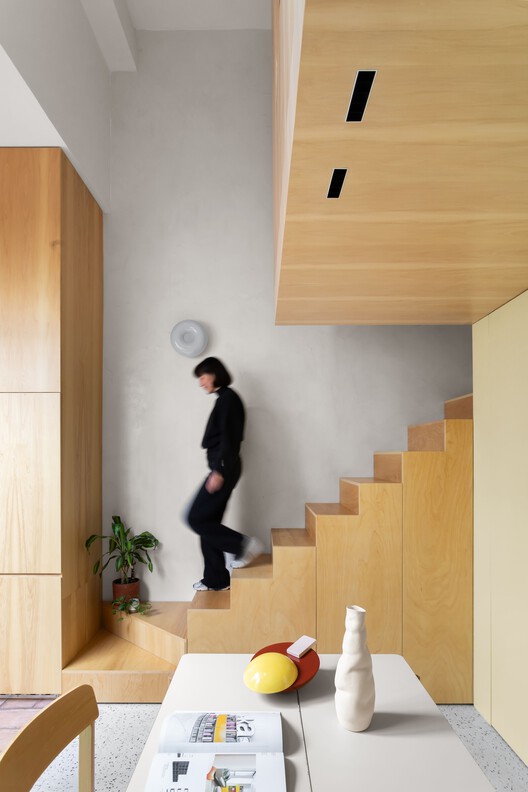
The project, completed in 2026, covers an area of 52 m² and is categorized as a House/Renovation.
Lead architects Rodrigo del Castillo and Paula Casado aimed to create a spatially generous home by avoiding the addition of new elements. Instead, the design concentrates functions to free up space.
Key features include spatial continuity, a strong connection to the courtyard, and a single, continuous millwork piece that guides movement through the home.
The architecture is intended to serve as a tool for spatial organization within the compact dwelling.
Manufacturers involved in the project include Casa Social, Grupo Thermoglass, Peirano, and Quadri.
Photographs were provided by Fotografia Magali Saberian.
AI-samenvatting op basis van de bron.
ArchDaily