Dezeen · Creativity & design
Peter Zumthor Unveils Trio of Buildings for Swiss Museum
Swiss architect Peter Zumthor has designed three new buildings for the Fondation Beyeler museum in Riehen, Switzerland, aiming to integrate them into the existing park setting.
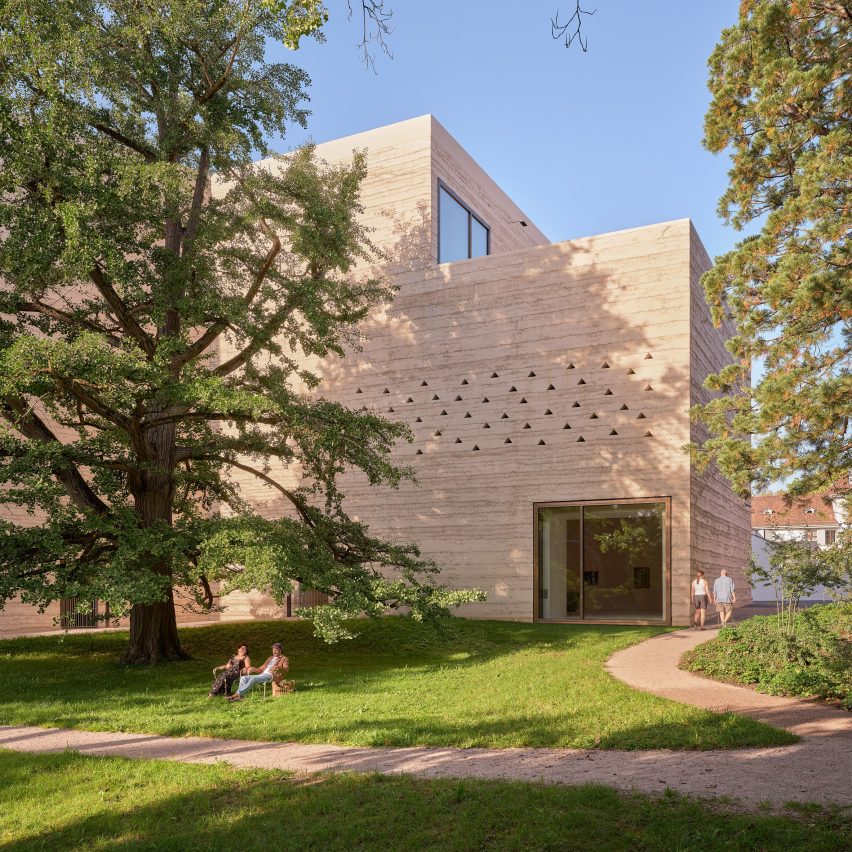
The expansion includes a rammed-concrete art gallery (Wyss Museum), a glazed cultural space (Ammann Pavilion), and a wood-clad office building (Erlen Torhaus). Zumthor's studio scattered the buildings to blend with the surroundings, with the architect stating he is pleased they appear as if they have always been there.
The Wyss Museum features a Y-shaped floor plan, rammed-concrete walls with Jura limestone aggregate, and large windows offering views of treetops. The Ammann Pavilion is a single-story building with glass walls in oak frames, designed for events and cultural activities, featuring stepped flooring that doubles as seating.
The Erlen Torhaus building houses art logistics facilities and offices, connected to the main museum by an underground corridor. Its ground floor is clad in varnished oak, while upper floors contain workspaces.
The project also involved landscaping by Vogt Landscape Architects, incorporating outdoor artworks. Other buildings within the museum complex were also renovated by India Mahdavi and Forsberg Architekten for new uses, including a greenhouse, shop, and art education spaces.
The expanded Fondation Beyeler will have a preliminary opening on September 26, with a full public opening scheduled for January 15, 2027.
AI-samenvatting op basis van de bron.
Dezeen