designboom · Creativity & design
CORNER Villa in Iran Features Pitched Roof and Carved Voids
A contemporary residence in northern Iran, CORNER Villa, is defined by its pitched roof and carved openings, designed to integrate with the local landscape and climate.
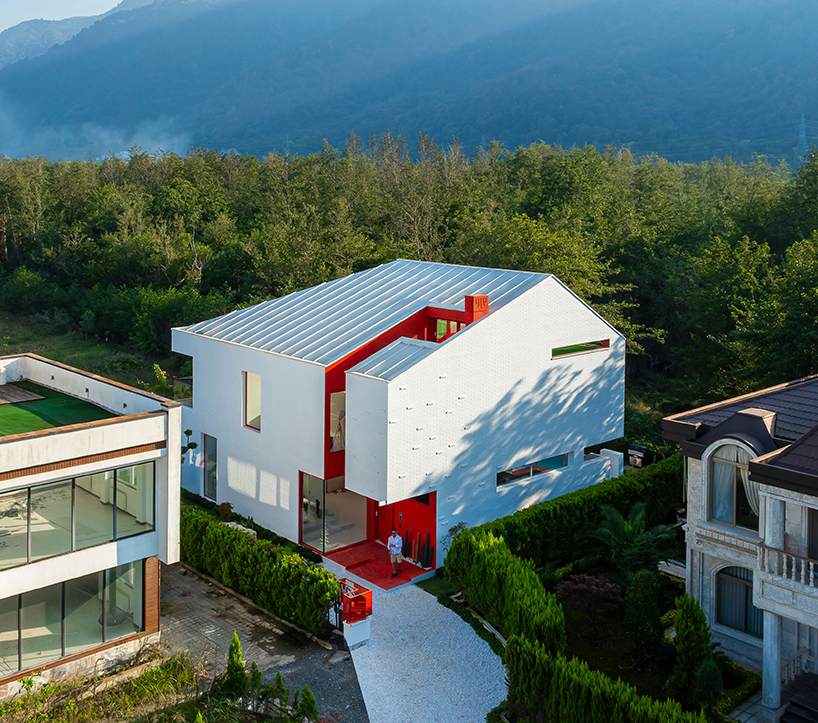
The villa's elongated volume responds to topography, light, domestic needs, and southern views. Carved openings create entrances, terraces, and a central void with a suspended stair, connecting various levels and outdoor spaces.
While the exterior is reserved towards neighboring residences, the villa opens towards the landscape with continuous glazing and terraces. Its architectural character is marked by a white exterior, Persian-red voids, and brick construction.
Located near the Caspian Sea, the villa occupies a corner site. The building's east-west orientation maximizes southern views, and its dual-pitched roof addresses local climate and site conditions.
A portion of the corner mass is carved out for a covered entrance. Minimal openings face the residential complex, while the southern facade features extensive glazing and terraces overlooking the mountains.
An inhabited roof was a key requirement, integrated into the sloped volume. Openings on both sides of the roof provide light and views, with the northern opening offering a limited sea view.
A central void connects the pool, courtyard, foothills, and sky. A suspended stair crosses this void, linking attic spaces and the northern and southern roofs. The Persian-red color accents the white brick exterior and interior spaces.
Brick is used for the facade, reflecting the architect's exploration of the material's contemporary applications and its role as a local architectural reference.
AI-samenvatting op basis van de bron.
designboom