designboom · Creativity & design
Pedrali Pavilion Transformed into Permanent Community Hub
Pedrali has converted its temporary wooden pavilion, originally built for its 60th-anniversary exhibition, into a permanent community space. The structure, designed by AMDL CIRCLE and Michele De Lucchi, will now host events, exhibitions, and community activities.
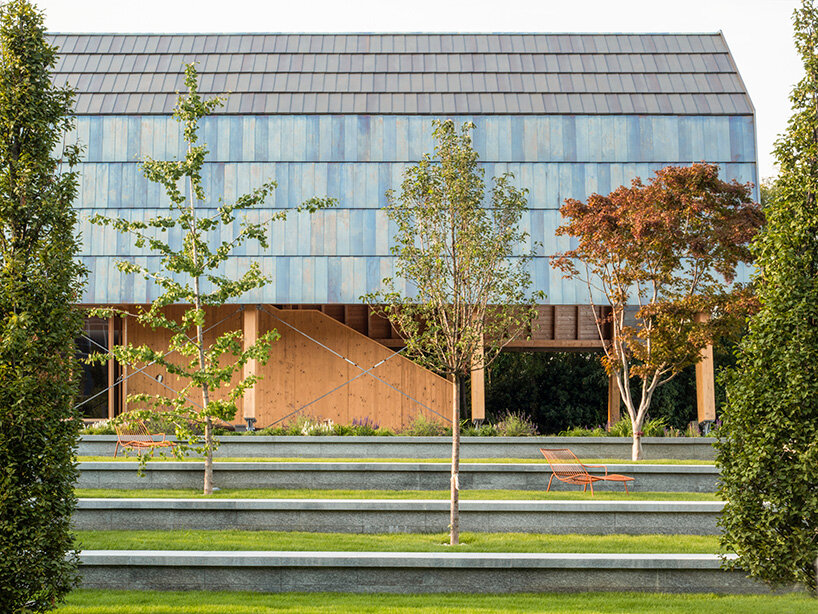
The pavilion, constructed from PEFC-certified spruce wood, retains its original arched portal design. Its most significant alteration is the replacement of the wooden roof with a new brass covering, treated to resemble aged wood, maintaining the original pattern.
The interior has been reconfigured. The ground floor now features a showroom for Pedrali's outdoor collections, designed by DWA Design Studio with a focus on natural light and views of the surrounding landscape. The upper floor houses an auditorium for events and conferences, preserving the timber structure and using wood extensively for an intimate atmosphere.
The transformation involved weatherproofing and reinforcing the structure for durability. A geothermal system has been installed for heating and cooling, enhancing visitor comfort and serving adjacent offices and production areas.
Elements from the original wooden roof have been repurposed by students in a design workshop, creating decorative objects and walls, aligning with Pedrali's commitment to education and sustainability.
The surrounding landscape has also been enhanced with pathways and gathering spaces. This conversion aligns with Pedrali's ongoing support for cultural projects, local initiatives, and the promotion of healthy lifestyles.
The pavilion's new role shifts from an ephemeral exhibition space to a permanent venue for public exchange, supporting art, education, design, architecture, and community life, making it a notable destination for design enthusiasts in Bergamo.
AI-samenvatting op basis van de bron.
designboom