ArchDaily · Creativity & design
Paroissien House by Veronica Gilotaux
A single-family residence in Buenos Aires, designed to be sustainable and maximize the use of an existing 1940s railway structure.
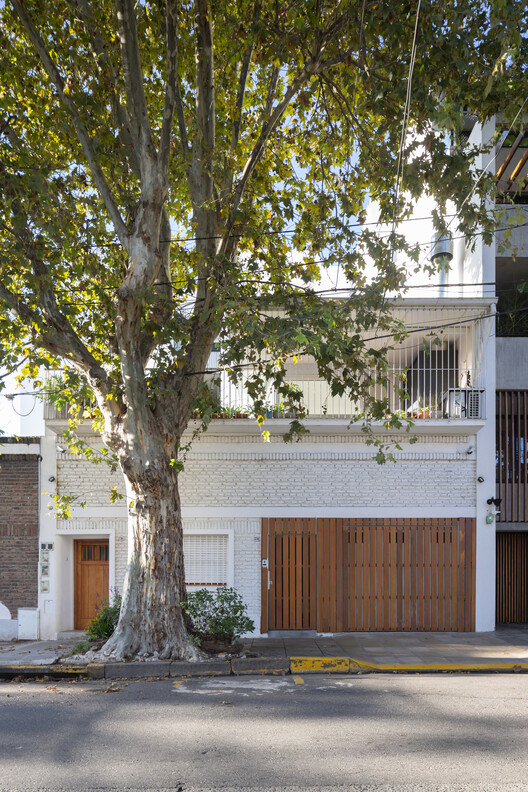
The house is located across from a park, serving as a green space for the neighborhood.
The project repurposed a pre-existing ground-floor structure, a railway construction from the 1940s.
The design focused on sustainability and incorporating dry construction systems to speed up the building process.
The total area of the project is 270 m², and it was completed in 2019.
Key contributors include Lead Architect Veronica Gilotaux, Design Team members Eugenia Garcia Castera, Maria Carew, and Nicolas Neira, and Environmental Sustainability consultant Santiago Boffi from ABestudio.
Manufacturers involved in the project include Acerolatina, Carpinteria Fuentealba, Huup Iluminacion, and Isolant.
AI-samenvatting op basis van de bron.
ArchDaily