designboom · Creativity & design
Okinawa House Blurs Indoors and Outdoors with Overlapping Concrete Elements
IGArchitects designed a house in Okinawa, Japan, utilizing overlapping concrete walls and columns to create a continuous spatial field, blurring the lines between interior and exterior spaces.
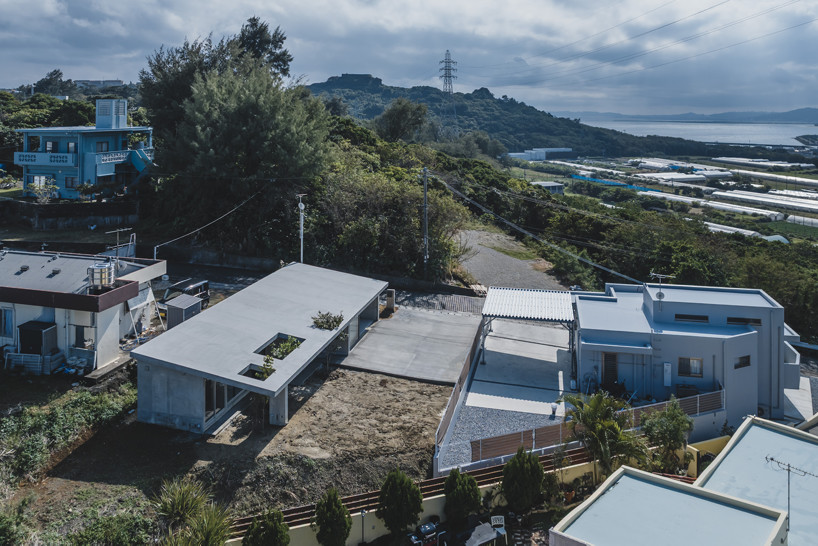
The design features a large roof that unifies the various concrete elements, defining different degrees of enclosure. This approach creates a series of spaces that are neither fully inside nor outside, allowing for ambiguous boundaries where views, light, air, and movement can flow freely between the structural components.
The walls and columns are positioned to establish the rhythm, scale, and sequence of the house, contributing to a flexible framework for living. The architecture is reduced to a few strong elements, with their relationships generating spatial richness and adaptability.
Instead of prescribing fixed room uses, the overlapping spaces accommodate diverse activities and lifestyles. IGArchitects explored how a strong structural order can coexist with openness and ambiguity, resulting in architecture that is both defined and adaptable.
AI-samenvatting op basis van de bron.
designboom