Dezeen · Creativity & design
Oatelier designs barn-like timber home in Slovakia inspired by traditional huts
Slovakian architecture studio Oatelier has completed Husárik Hut, a timber home designed to be a contemporary interpretation of traditional shepherd's huts found in the Kysuce region.
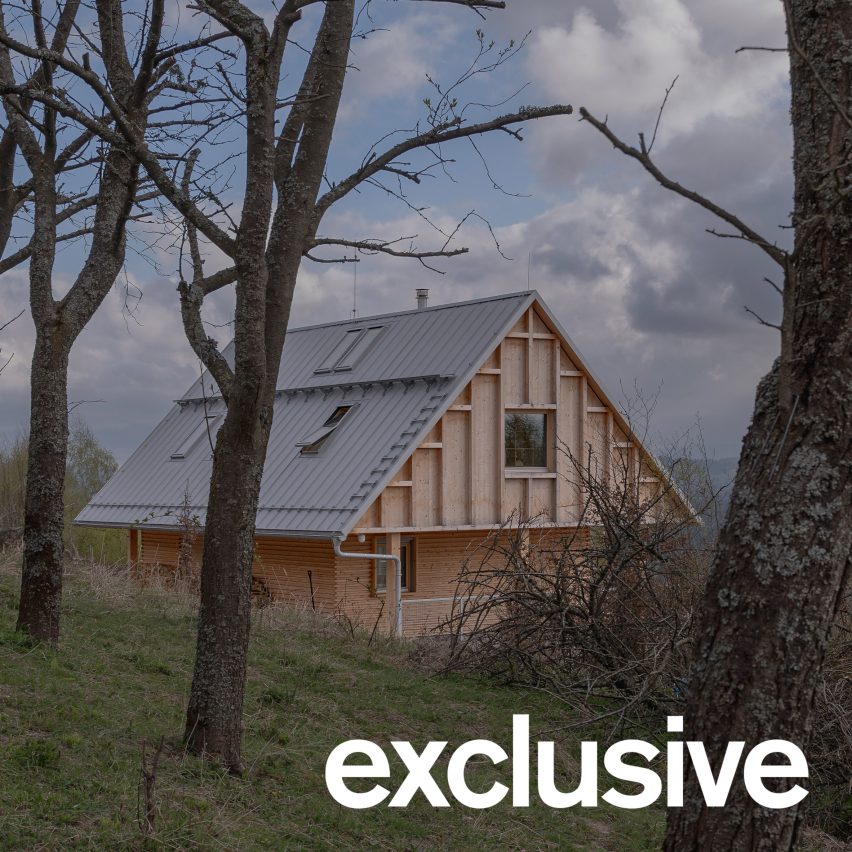
The design prioritizes natural materials, familiar proportions, and a simple gabled form, aiming to integrate the home into the landscape rather than appearing as a separate object.
Influenced by the historic internal layouts of shepherd's huts, which often housed multiple generations in a single large room, the home features an open-plan ground floor connecting the living, dining, and kitchen areas around a fireplace.
This main living space extends into a double-height area to the east, opening onto a large terrace. A sheltered walkway, formed by projecting gable ends, wraps around the house.
The upper floor maintains an open feel with a wide, skylit corridor connecting 'niches' for a study and bedrooms, which can be separated by curtains. This design creates a continuous sequence of spaces with varying light and height.
Exposed timber structures, complemented by thin steel beams, frame the interior spaces. Built-in timber storage units are integrated throughout, including double-height shelving and bedroom storage under sloping ceilings.
Externally, the home features horizontal timber battens at the base and exposed framework on the gable ends, topped with a metal roof. The material palette directly reflects the local building culture, connecting the structure visually and physically to the landscape.
AI-samenvatting op basis van de bron.
Dezeen