Dezeen · Creativity & design
New York Beach House Features "House Within a House" Design
A Queens, NY beach house by BAAO Studio features a "house within a house" concept. Located in Breezy Point, it adheres to strict flood and weather protection codes.
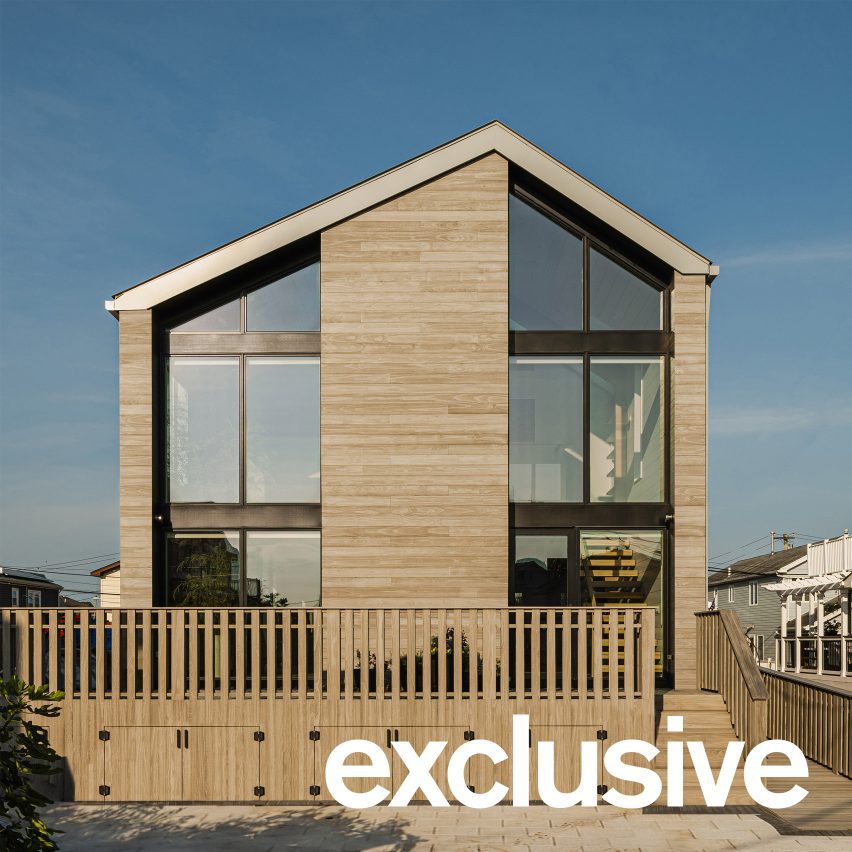
The 2,655 sq ft home, initially a holiday house, became a permanent residence. It offers an open, modern, light-filled interior and exterior spaces for family life and entertaining, respecting co-op and flood constraints.
Elevated due to strict codes post-Hurricane Sandy, the house uses durable accoya wood siding. An offset gabled roof is exposed internally, leading to a triple-height great room.
Large windows light the great room, with an oak-clad chimney stack. The upper storey is nested within the building, creating the "house within a house" effect with interior windows overlooking the living area.
The lower level has a Henrybuilt kitchen and dining area opening to a deck clad in blackened shou sugi ban wood.
The primary bedroom maximizes views with windows and skylights. Shou sugi ban wood is used for the headboard and a dividing wall. Upper bedrooms also have skylights and oak accents.
AI-samenvatting op basis van de bron.
Dezeen