Dezeen · Creativity & design
House K in Vietnam Integrates Nature into Daily Life
HGAA designed House K, an 885-square-metre home in Vietnam, emphasizing simplicity and sustainability. The design features a central courtyard and terraces to maximize residents' access to greenery.
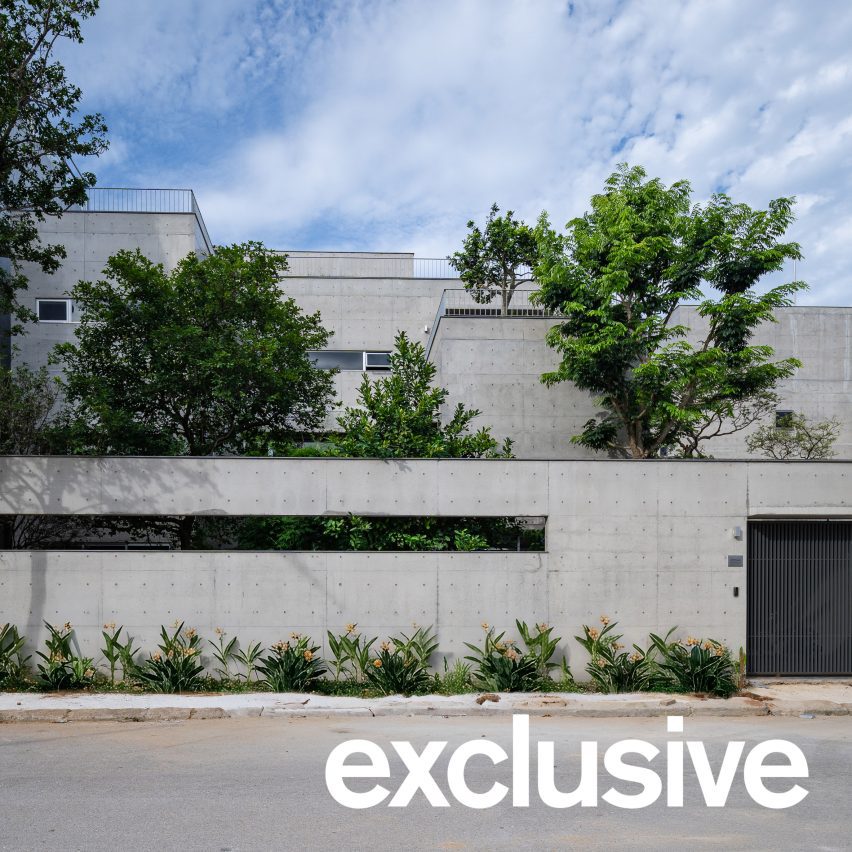
The concrete home is arranged around a central courtyard, integrating gardens at multiple scales. This transforms circulation into a sensory experience, making nature an integral part of daily life.
Exposed concrete defines the home's volumes, chosen for durability and contrast with plants. A paved path leads from the street through a front garden to a central patio.
Glazed walls on the ground floor are sheltered by bamboo. The interior includes a hall and staircase, flanked by dining/kitchen and living areas. Bedrooms are on the eastern side.
First-floor bedrooms overlook the courtyard and have access to a garden terrace. A second-floor bedroom features its own private roof terrace.
A rooftop vegetable garden conceals technical spaces, offering views. The house was set back from the street, with gardens acting as natural buffers against heat.
Traditional elements like wide eaves and surrounding gardens provide shade and cooling. Previous HGAA projects include a preschool with screens for climbing plants.
AI-samenvatting op basis van de bron.
Dezeen