Dezeen · Architectuur
MVRDV designs colourful Miami building prioritizing human scale
Dutch architecture studio MVRDV has designed the Woma mixed-use building in Miami's Wynwood neighborhood, featuring a central plaza and a facade broken into color-blocked sections. Developed by Uribe Schwarzkopf, the building will house 163 residences in a district known for its murals and entertainment.
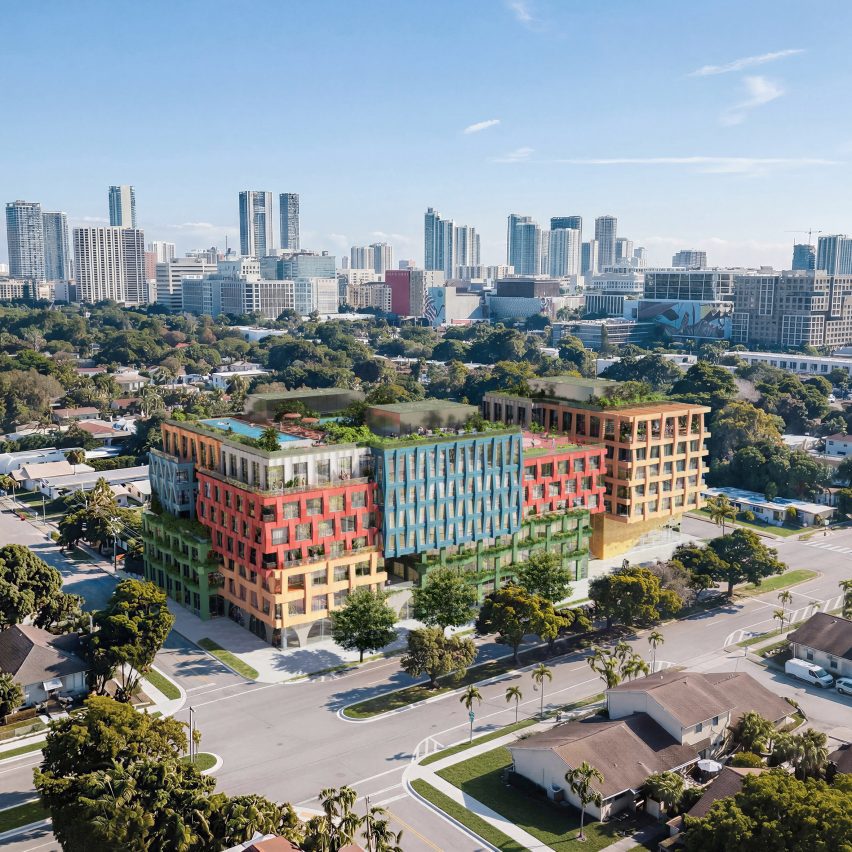
MVRDV designed the facade system to visually break up the building using multiple colors and varying spandrel and mullion patterns, intended to bring the building down to a human scale. According to MVRDV founding partner Jacob van Rijs, Woma prioritizes human scale and pedestrian connectivity, integrating greenery, retail, amenities, and a diverse residential mix to foster community interaction.
The red, blue, yellow, and green elements reference the area's fashion industry, with some facades featuring scalloped metallic mesh panels, creating a "textile-inspired" overall look. The structure will also serve as the headquarters for fashion designer Rosita Hurtado, who owns the site, with her entrance marked by a facade informed by her designs.
Formally, the structure will feature setbacks and cantilevers, described as "stacked blocks," with visible external structural elements creating a jagged exterior. A central plaza, accessible via a wide staircase, will feature arched entrances at street level. The building will include green roofs for social areas, a rooftop pool, and a pickleball court.
Uribe Schwarzkopf CEO Joseph Schwarzkopf likened the building to a "mosaic," reflecting its role as an expression of the community and its connection to art, craft, and fashion. MVRDV has employed similar patchwork approaches in projects like the Radio Tower and Hotel in Harlem and a cultural complex in Shenzhen, China, and recently designed a "new world wonder" in Rotterdam.
AI-samenvatting op basis van de bron.
Dezeen