Dezeen · Creativity & design
Bengaluru Home Designed for Reading and Multi-Generational Living
Cadence Architects designed House of Shadows, a multi-generational home in Bengaluru, for a family of avid readers returning from the USA. The design emphasizes seclusion, privacy, and spaces conducive to reading.
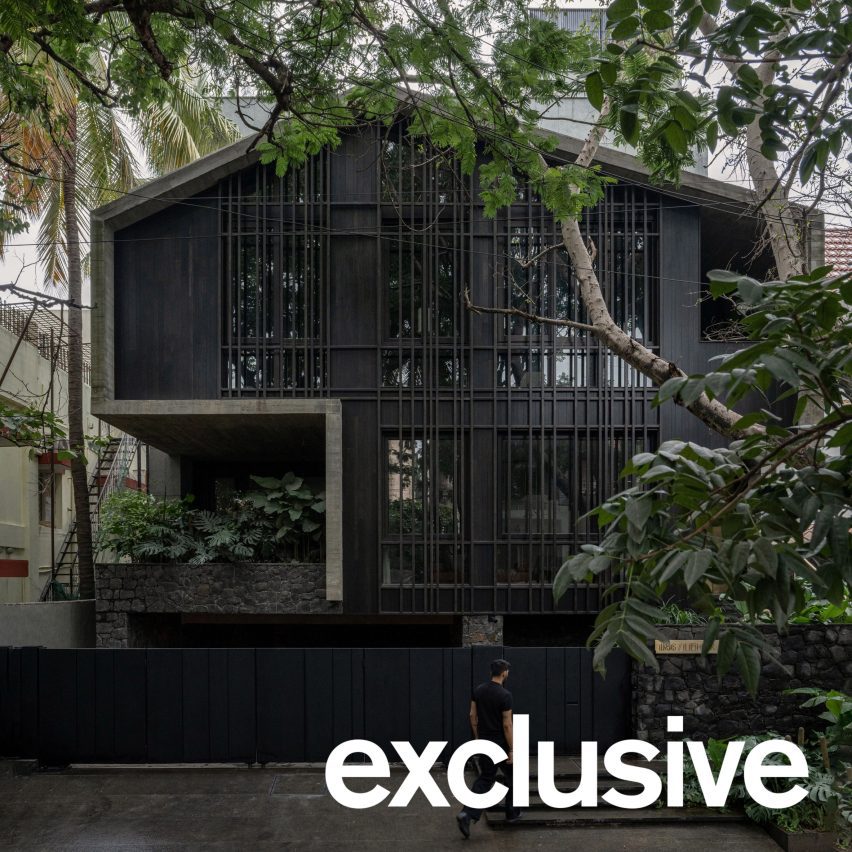
The home features a dark, shadowy material palette, including basalt stone, concrete, and slatted timber screens, intended to create privacy and blend with the surroundings. The client desired a home that could house their extensive book collection and foster a reading environment for three generations.
Internally, the ground floor contains communal living areas and private spaces for the grandparents. The first floor is dedicated to the parents and children, featuring a study and reading nooks designed as a secluded retreat.
The third level includes an entertainment area for children. Various terraces, decks, and balconies are incorporated to help maintain cooler interior temperatures.
While the exterior is dark, the interior uses a lighter palette of natural materials like wood and lime plaster, contrasting with the exterior. However, darker shades are used in intimate spaces like reading nooks to enhance coziness.
The architects aimed for a locally crafted home using local materials, offering a modern interpretation of traditional building techniques, reflecting the client's return to their roots.
AI-samenvatting op basis van de bron.
Dezeen