ArchDaily · Creativity & design
Modular House with a Sloping Facade
Papundekl Architects designed a single-story family home in South Bohemia that balances rural heritage with a strong connection to nature.
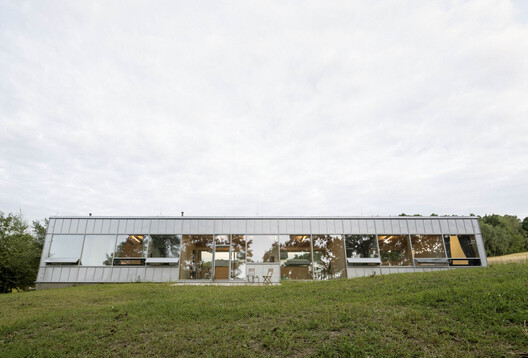
The house is designed for a couple in their 60s who enjoy cycling and a close relationship with nature.
It turns away from the village road, instead opening up to a private forest and stream.
This design choice blurs the lines between indoor and outdoor living spaces.
The project is located in Czechia and is slated for completion in 2026.
Key manufacturers include AGB Bautechnik and AZ Glass.
AI-samenvatting op basis van de bron.
ArchDaily