ArchDaily · Creativity & design
Mixed-Use Building in Andorra
KF arquitectes designed a 6033 m² mixed-use building in Les Bons, Andorra, aiming to integrate a large structure into a densely built-up landscape without imposing on it. The project is scheduled for completion in 2026.
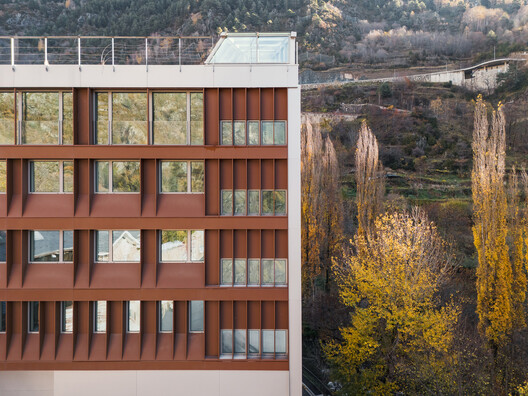
The project addresses the challenge of inserting a large-scale building into a territory facing intense urban pressure.
The design seeks to minimize the building's imposition on the surrounding landscape.
The building will serve mixed uses, including office, warehouse, and parking facilities.
Key collaborators include Avac arquitectes consultors for structural engineering and Bernabé Rodriguez + BAC enginyeria for services.
AI-samenvatting op basis van de bron.
ArchDaily