ArchDaily · Creativity & design
Miramar Tower Project
OODA architects have designed the Miramar Tower, a residential project in Porto, Portugal, set for completion in 2025. The project spans 6000 m² and is categorized as apartments.
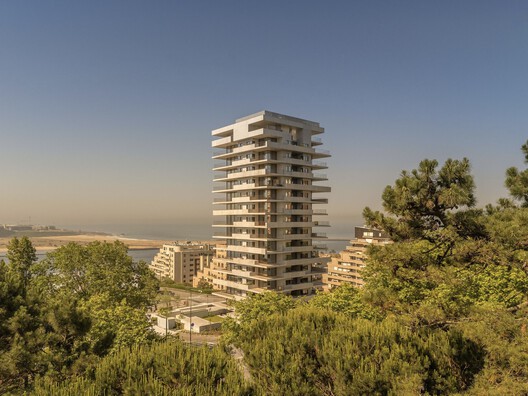
The Miramar Tower is designed to be a unique structure in its landscape, situated near the sea. Its concept is distinct, though its proportions and dimensions are similar to nearby buildings in Pasteleira Park.
The architectural aim was to create housing typologies with extensive balcony areas, exceeding 200 square meters per floor.
A 15-storey vertical volume rises from a podium, positioned parallel to the road and matching the height of surrounding tower buildings.
Placing the building centrally on the plot maximizes spacing from adjacent structures.
The design features a structuralist approach with a vertical dendriform section, allowing for adaptable typology optimization.
Floors are organized with one or two rooms, creating a spiral effect. The apparent rotation and 360-degree modeling of the terraces provide a strong sense of verticality.
AI-samenvatting op basis van de bron.
ArchDaily