ArchDaily · Creativity & design
Mini Atalhada Building by SO Arquitetura & Design
SO Arquitetura & Design has converted and extended a small storage building in Lagoa, Portugal, to explore contemporary living within minimal space.
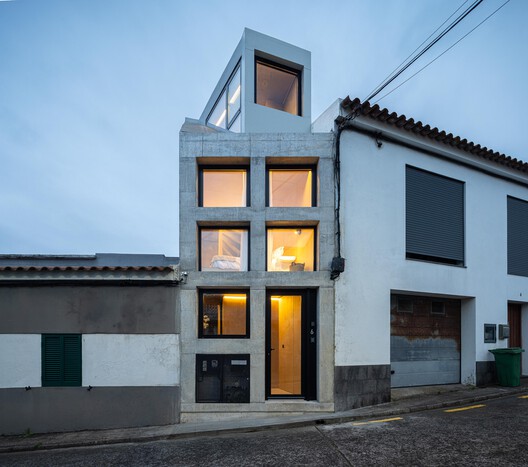
The project, named Mini Atalhada, involved transforming a 13 m² storage structure into a contemporary living space. It is located in Atalhada, Lagoa, on the southern coast of São Miguel Island in the Azores.
The building is situated within an established urban area and is close to the sea. The architectural studio acquired the property to test the boundaries of minimal living.
The total area of the project is 377 ft², with a completion year of 2026. The design team included co-authors Margarida Condeixa, Neuza Duarte, and Mariana Figueiredo, with Bruno Furtado and Gonçalo Blétière Lopes as main architects.
AI-samenvatting op basis van de bron.
ArchDaily