ArchDaily · Creativity & design
Lawson Centre for Sustainability Opens at Trinity College
Mecanoo and RDHA have opened the Lawson Centre for Sustainability at Trinity College, designed as a "living lab" focused on sustainable academic and residential living with a farm-to-table approach.
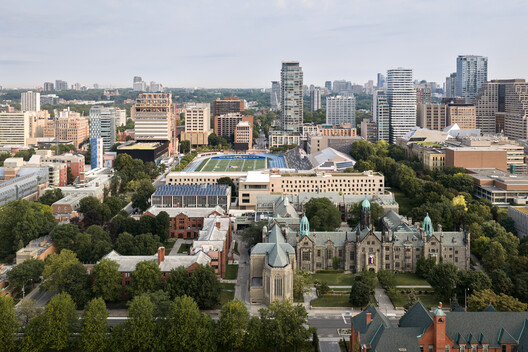
The new building, the first at Trinity College since 1979, replaces an originally envisioned high-rise with a walkable structure that integrates food production and social spaces, aligning with the college's traditions. The design complements the historic campus's Neo-Gothic and modernist styles, creating new courtyards and landscapes.
Sustainability is central, featuring a hybrid timber structure, a high-performance envelope, geothermal heating, rainwater collection, and plans for a photovoltaic array. Natural daylight and exposed timber aim to enhance user well-being. The low-rise design allows for rooftop urban farming and photovoltaic panels.
A core theme is food awareness, with a rooftop urban farm and community kitchen providing hands-on education. The building includes a ground-floor café, a second-floor community kitchen for food education programs, communal lounges with kitchens on residence floors, and a fourth-floor event pavilion. Academic spaces and 262 student residence units are also included.
AI-samenvatting op basis van de bron.
ArchDaily